

 Site Map

-
Commercial Real Estate
- Brokerage Services
- Develop and Construct
- Group Brokerage
- Industrial
- Land
- Multi-Family
- Retail
- Property Management
- Tenant Representation
-
Group Brokerage
- Churches
- Medical Space
- Hotel/Motel
- Restaurant
BEDS4
BATHS4 full 1 partial
SQUARE FEET5,937
MLS#7829065
STATUS
PROPERTY TYPEResidential - Single Family
SCHOOLCentral - Central
Property Description
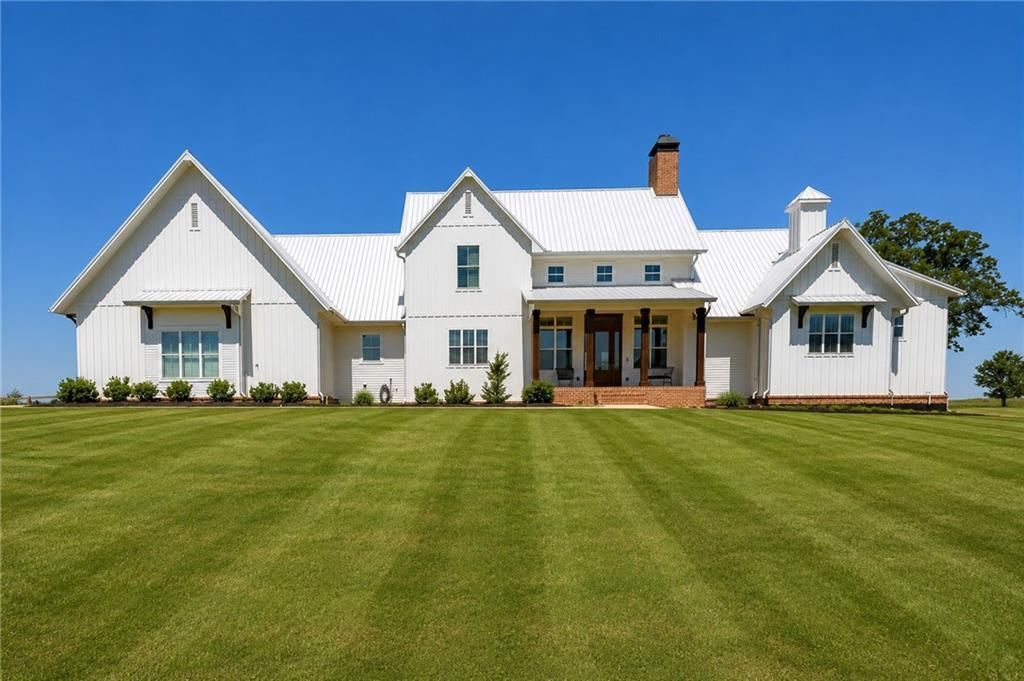
Stunning Ranch-Style Home on 12 Acres! Nearly 6,000 sq. ft. of spacious living in a highly sought-after location with beautiful views and exceptional privacy. Property features an unfinished basement with endless potential, generator-ready setup, secure gated entrance, fully concreted driveway, oversized 3-car garage, and fenced backyard. A rare opportunity to enjoy expansive acreage, privacy, and convenience in one exceptional property.Per the building plans the main floor is 2,781 SQFT + 375 Upstairs and Basement is 2,781 SQFT for a Total of 5,937SQFT
Property Features
Property Type: Residential - Single Family
Basement: Yes
Basement: Daylight, Exterior Entry, Full, Unfinished
Cooling: Ceiling Fan(s), Central Air
Fireplaces: 1
Garage: 3
Heating: Central
Home Style: Ranch
Lot Size: 12.00 Acres
Roof Type: Metal
Taxes: $6,723
Year Built: 2024
Feature Descriptions
Appliances: Dishwasher
Bedroom Features: Master on Main, Oversized Master
Days on Site: 3
Dining: Open Concept
Exterior: HardiPlank Type
Exterior: Private Yard, Rear Stairs
Fireplace: Brick
Interior: Beamed Ceilings, Crown Molding, Double Vanity, High Ceilings 10 ft Main
Kitchen: Eat-in Kitchen, Kitchen Island, Pantry Walk-In, Stone Counters, View to Family Room
Laundry: In Hall, Laundry Room, Main Level
Lot: Back Yard, Cleared, Landscaped
Master Bath: Double Vanity, Separate Tub/Shower
Parking Notes: Driveway, Garage, Garage Faces Side
Road Frontage: County Road
Road Surface: Concrete
Security: Security Gate, Smoke Detector(s)
Sewer: Septic Tank
Special View Info: Rural, Trees/Woods
Utilities: Cable Available, Electricity Available, Phone Available, Water Available
Water: Public
Local Schools
High School: Central - Carroll
Middle School: Central - Carroll
Elementary School: Central - Carroll
School District: Central - Central
Listed By / Shown By
Listed By
Agency Name: Key to your home Realty LLC
Agency Phone: 706-802-2343
Shown By
Agency Title: Crye-Leike Real Estate Services
Agency Phone:

Source: FMLS
Estimate Your Payment
Estimated Payment
$ 4,084.38 per month $3,115.79 Principal & Interest $560.25 Property Tax $408.33 Homeowner's Insurance
3200 Shady Grove Rd | MLS# 7829065
This single family home located at 3200 Shady Grove Rd, Carrollton, GA 30116 is currently listed for sale with an asking price of $1,400,000. This property was built in 2024 and has 4 bedrooms and 4 full and 1 partial baths with 5937 sq. ft. Shady Grove Rd is located within the Central - Central school district. Search Carrollton real estate on www.clcommercialrealestate.com today.