

 Site Map

-
Commercial Real Estate
- Brokerage Services
- Develop and Construct
- Group Brokerage
- Industrial
- Land
- Multi-Family
- Retail
- Property Management
- Tenant Representation
-
Group Brokerage
- Churches
- Medical Space
- Hotel/Motel
- Restaurant
BEDS2
BATHS1 full
SQUARE FEET1,069
MLS#9998091
STATUSActive
PROPERTY TYPEResidential - Single Family
SUBDIVISIONLynn Garden
NEIGHBORHOOD402 - Lynn Garden
Property Description
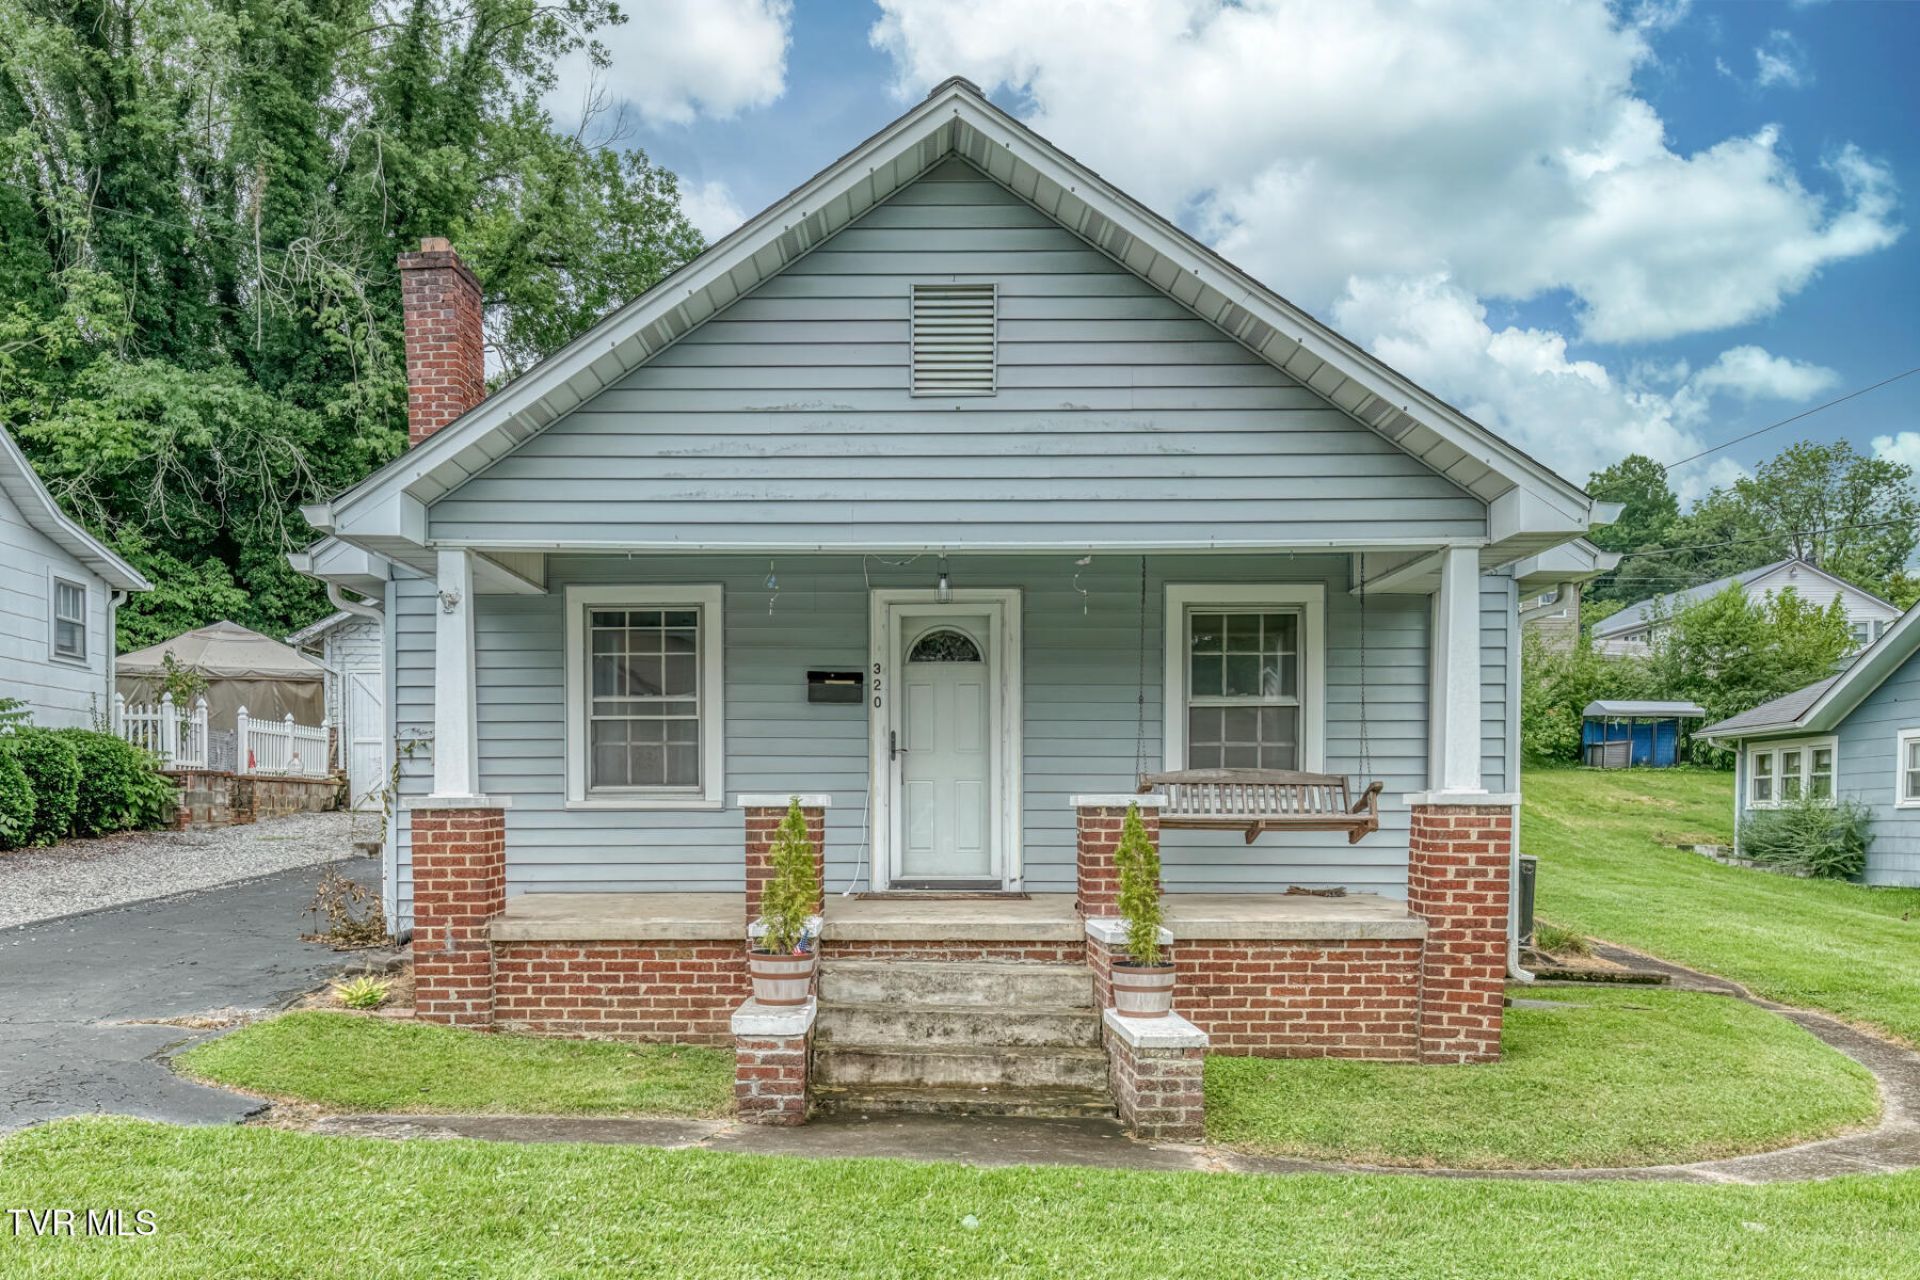
Discover the charm and craftsmanship of this 1942 home in the heart of Kingsport-- the rare opportunity to secure an affordable, solid home with easy access to the interstate and city conveniences. 320 Virgil Avenue offers 2 BR/1 BA, comfortable floor plan, original wood floors, and light-filled spaces. Bathroom will require renovation and new tub/shower. Basement area has concrete floor and exterior access located on the side of the home. Outside, find an inviting front porch, newer roof and gutters, detached one-car garage with additional loft area and automatic garage door opener, outbuilding behind the garage, and a private, fully-fenced back yard. Home is being sold AS-IS. Ready for its next owner and opportunity to shine, this one is an investor magnet and won't last long. With great bones and classic character, this home invites your vision for investment, first-time buyer, or rental potential. Pre-inspection has been completed and available to be shared. Buyer/Buyers agent to verify all information.
Property Features
Property Type: Residential - Single Family
Basement: Yes
Basement: Partial, Unfinished
Cooling: Heat Pump, Wall Unit(s)
Fireplaces: 1
Garage: 1
Heating: Electric, Heat Pump
Home Style: Bungalow
Lot Size: 0.19 Acres
Roof Type: Asphalt
Stories: 1.0
Year Built: 1942
Feature Descriptions
Appliances: Electric Range, Refrigerator
Days on Site: 52
Exterior: Vinyl Siding, Other
Fencing: Back Yard
Fireplace: Gas Log
Flooring: Hardwood, Vinyl
Interior: Eat-in Kitchen, Kitchen/Dining Combo
Laundry: Electric Dryer Hookup, Washer Hookup
Lot Dimensions: 63.5 X 125
Parcel Id: 029e G 014.00
Parking: Driveway, Asphalt, Detached
Rooms Total: 6
Sewer: Public Sewer
Structures: Shed(s), Storage
Topography: Level
Utilities: Fiber Available, Cable Available, Electricity Connected, Sewer Connected, Water Connected, Natural Gas Available
Water: Public
Windows: Storm Window(s)
Zoning: R 1B
Local Schools
High School: Dobyns Bennett
Middle School: Robinson
Elementary School: Kennedy
Listed By / Shown By
Listed By
Agency Name: Real Broker
Agency Phone: 844-594-7325
Shown By
Agency Title: Crye-Leike Real Estate Services
Agency Phone:

Source: Tennesse Virginia MLS
Estimate Your Payment
Estimated Payment
$ 402.51 per month $355.87 Principal & Interest $0.00 Property Tax (data not provided by mls) $46.64 Homeowner's Insurance
320 Virgil Avenue | MLS# 9998091
This single family home located at 320 Virgil Avenue, Kingsport, TN 37665 is currently listed for sale with an asking price of $159,900. This property was built in 1942 and has 2 bedrooms and 1 full baths with 1069 sq. ft. Virgil Avenue is located in the Lynn Garden subdivision. Search Lynn Garden real estate on www.clcommercialrealestate.com today.