

 Site Map

-
Commercial Real Estate
- Brokerage Services
- Develop and Construct
- Group Brokerage
- Industrial
- Land
- Multi-Family
- Retail
- Property Management
- Tenant Representation
-
Group Brokerage
- Churches
- Medical Space
- Hotel/Motel
- Restaurant
BEDS9
BATHS6 full
SQUARE FEET5,583
MLS#3528732
STATUSActive
PROPERTY TYPEResidential - Single Family
SUBDIVISIONRock Creek West
Property Description
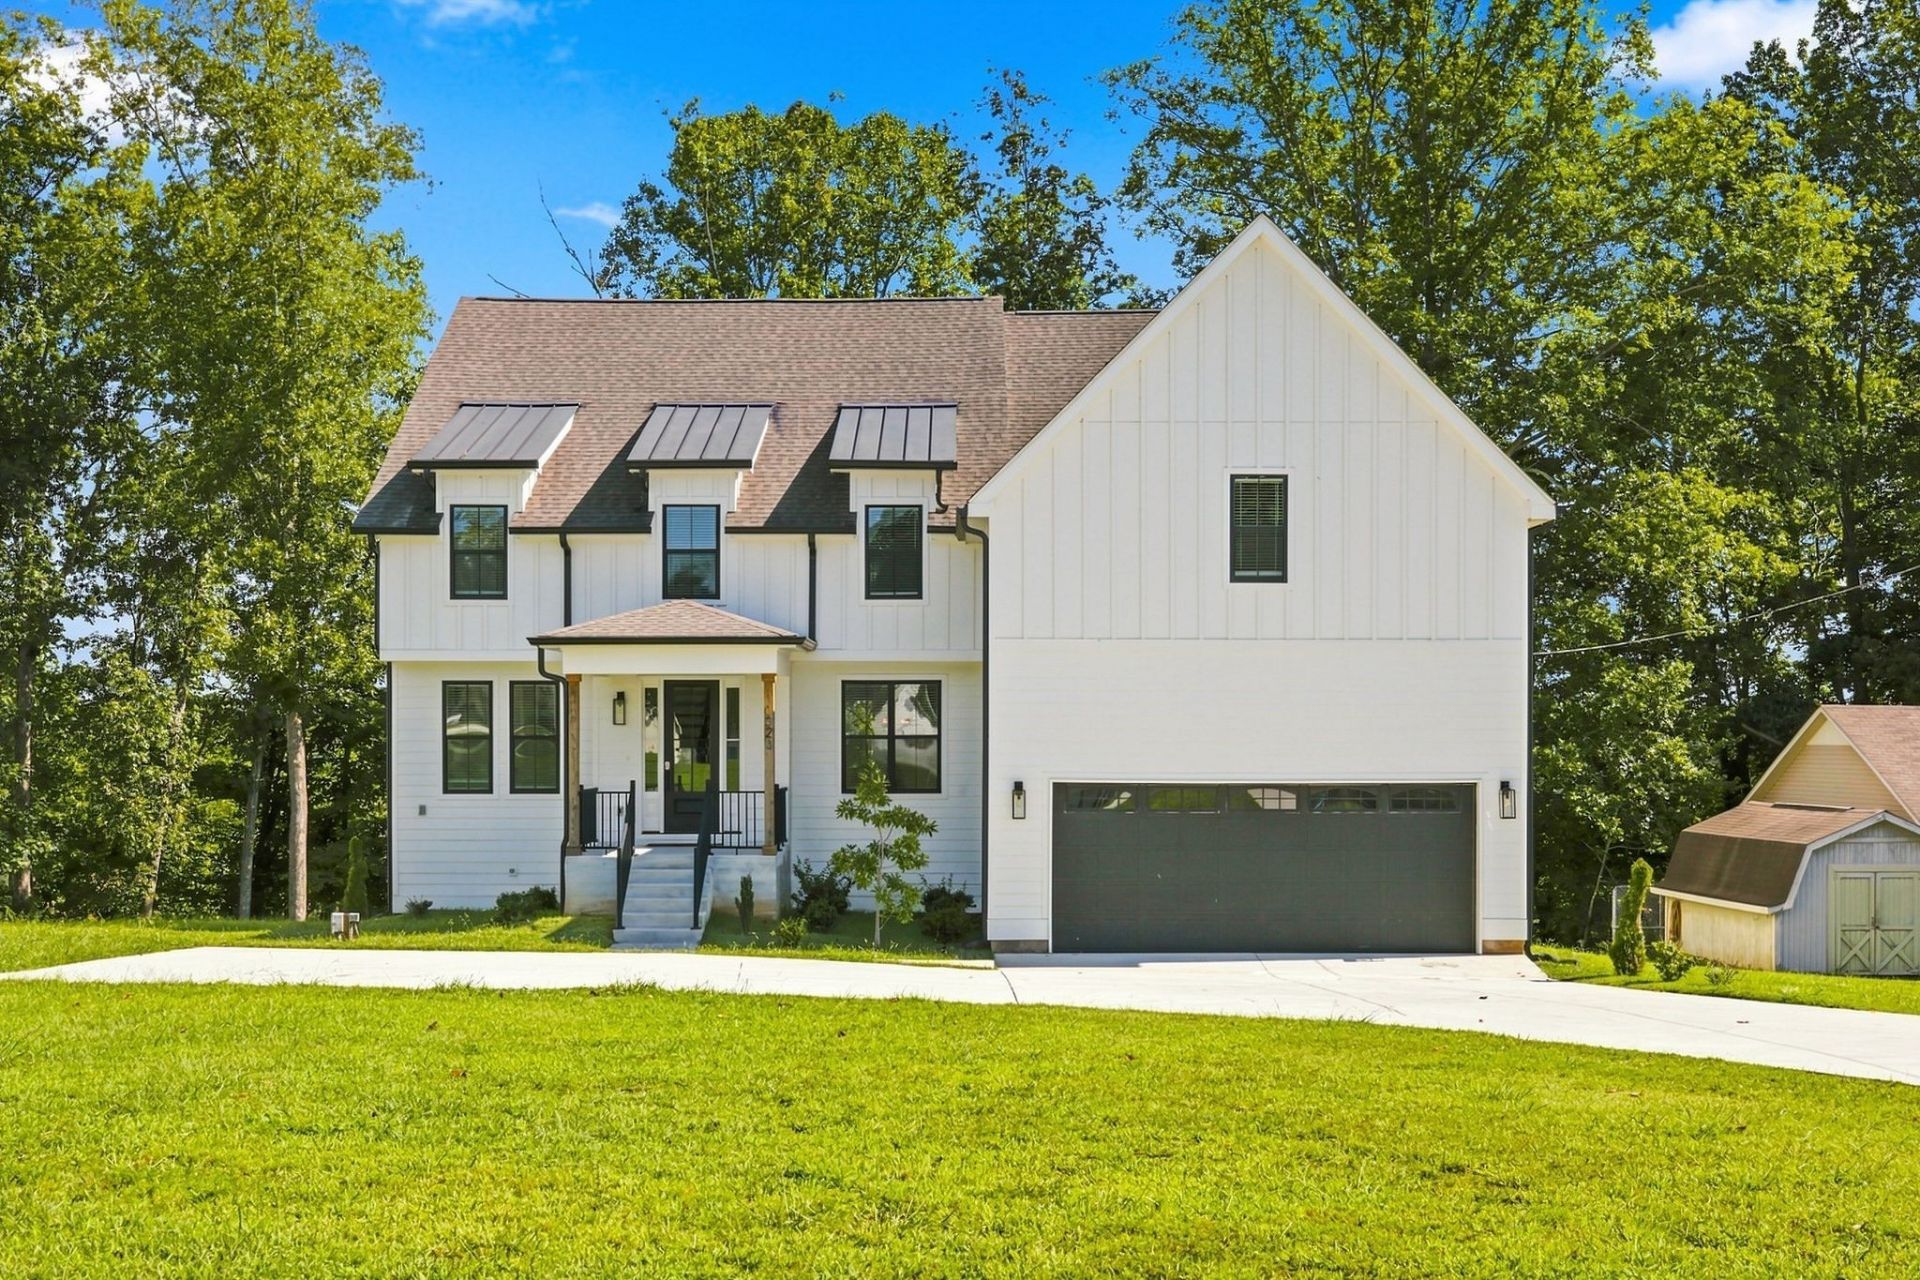
LIVE THE LAKE LIFE! Welcome to an incredible 9-bedroom, 6-full-bath lakefront retreat offering approximately 5,300 sq. ft. of space designed for gathering, entertaining and making memories! Whether you're searching for a spectacular personal lake home, family getaway, or a turnkey short-term rental opportunity, this property delivers. Currently used as an Airbnb/VRBO, the home comes FULLY FURNISHED and ready to enjoy! Spread out across three spacious levels with multiple living and entertaining areas, a game room, generously sized bedrooms and plenty of room for large groups. Step outside and experience what lake living is all about-beautiful water views, double dock with a party deck, multiple covered decks and porches, year-round lake access and your own private dock. The public boat ramp is just minutes away. The home also features a finished basement, attached 2-car garage, hot tub, balcony, walk-in closets and abundant storage.
Property Features
Property Type: Residential - Single Family
Basement: Yes
Basement: Finished, Full
Cooling: Central Air, Electric
Garage: 2 car attached
Heating: Central, Electric
Lot Size: 0.99 Acres
Roof Type: Shingle
Stories: 3.0
Taxes: $5,310
Year Built: 2022
Amenities
Ceiling Fan(s)
Extra Closets
High Ceilings
Hot Tub
Pantry
Walk-In Closet(s)
High Speed Internet
Kitchen Island
Dock
Balcony
Feature Descriptions
Appliances: Built-In Electric Oven, Gas Range, Dishwasher, Disposal, Microwave, Refrigerator
Days on Site: 3
Exterior: Hardboard Siding, Stone
Flooring: Carpet, Tile, Vinyl
Laundry: Electric Dryer Hookup, Washer Hookup
Lot: Level, Sloped
Lot Dimensions: 100X430.48
Parcel#: 034F B 01200 000
Parking: Garage Door Opener, Garage Faces Front, Concrete, Driveway
Parking Notes: Garage Door Opener, Garage Faces Front, Concrete, Dri
Patio/Porch: Deck, Covered, Porch
Security: Smoke Detector(s)
Sewer: Septic Tank
Topography: Level, Sloped
Utilities: Electricity Available, Water Available, Cable Connected
Water: Public
Water Features: Lake Front, Year Round Access
Room Sizes
Bedroom 1: 22x13
Bedroom 2: 13x12
Bedroom 3: 16x12
Bedroom 4: 14x12
Den: 18x15
Recreation Room: 18x18
Dining Room: 20x11
Kitchen: 19x16
Living Room: 19x18
Other Room: 12x12
Other Room 2: 25x13
Local Schools
High School: Franklin Co High School
Middle School: North Middle School
Elementary School: Rock Creek Elementary
Listed By / Shown By
Listed By
Agency Name: Team George Weeks Real Estate, LLC
Agency Phone: 6159484098
Shown By
Agency Title: Crye-Leike Real Estate Services
Agency Phone:

Source: Nashville MLS
Estimate Your Payment
Estimated Payment
$ 4,205.76 per month $3,327.22 Principal & Interest $442.50 Property Tax $436.04 Homeowner's Insurance
320 Bjs Lndg | MLS# 3528732
This single family home located at 320 Bjs Lndg , Estill Springs, TN 37330 is currently listed for sale with an asking price of $1,495,000. This property was built in 2022 and has 9 bedrooms and 6 full baths with 5583 sq. ft. Bjs Lndg is located in the Rock Creek West subdivision. Search Rock Creek West real estate on www.clcommercialrealestate.com today.