

 Site Map

-
Commercial Real Estate
- Brokerage Services
- Develop and Construct
- Group Brokerage
- Industrial
- Land
- Multi-Family
- Retail
- Property Management
- Tenant Representation
-
Group Brokerage
- Churches
- Medical Space
- Hotel/Motel
- Restaurant
BEDS3
BATHS2 full
SQUARE FEET1,544
MLS#10837054
STATUSNew
PROPERTY TYPEResidential - Single Family
SUBDIVISIONMayberry
NEIGHBORHOODStatesboro
Property Description
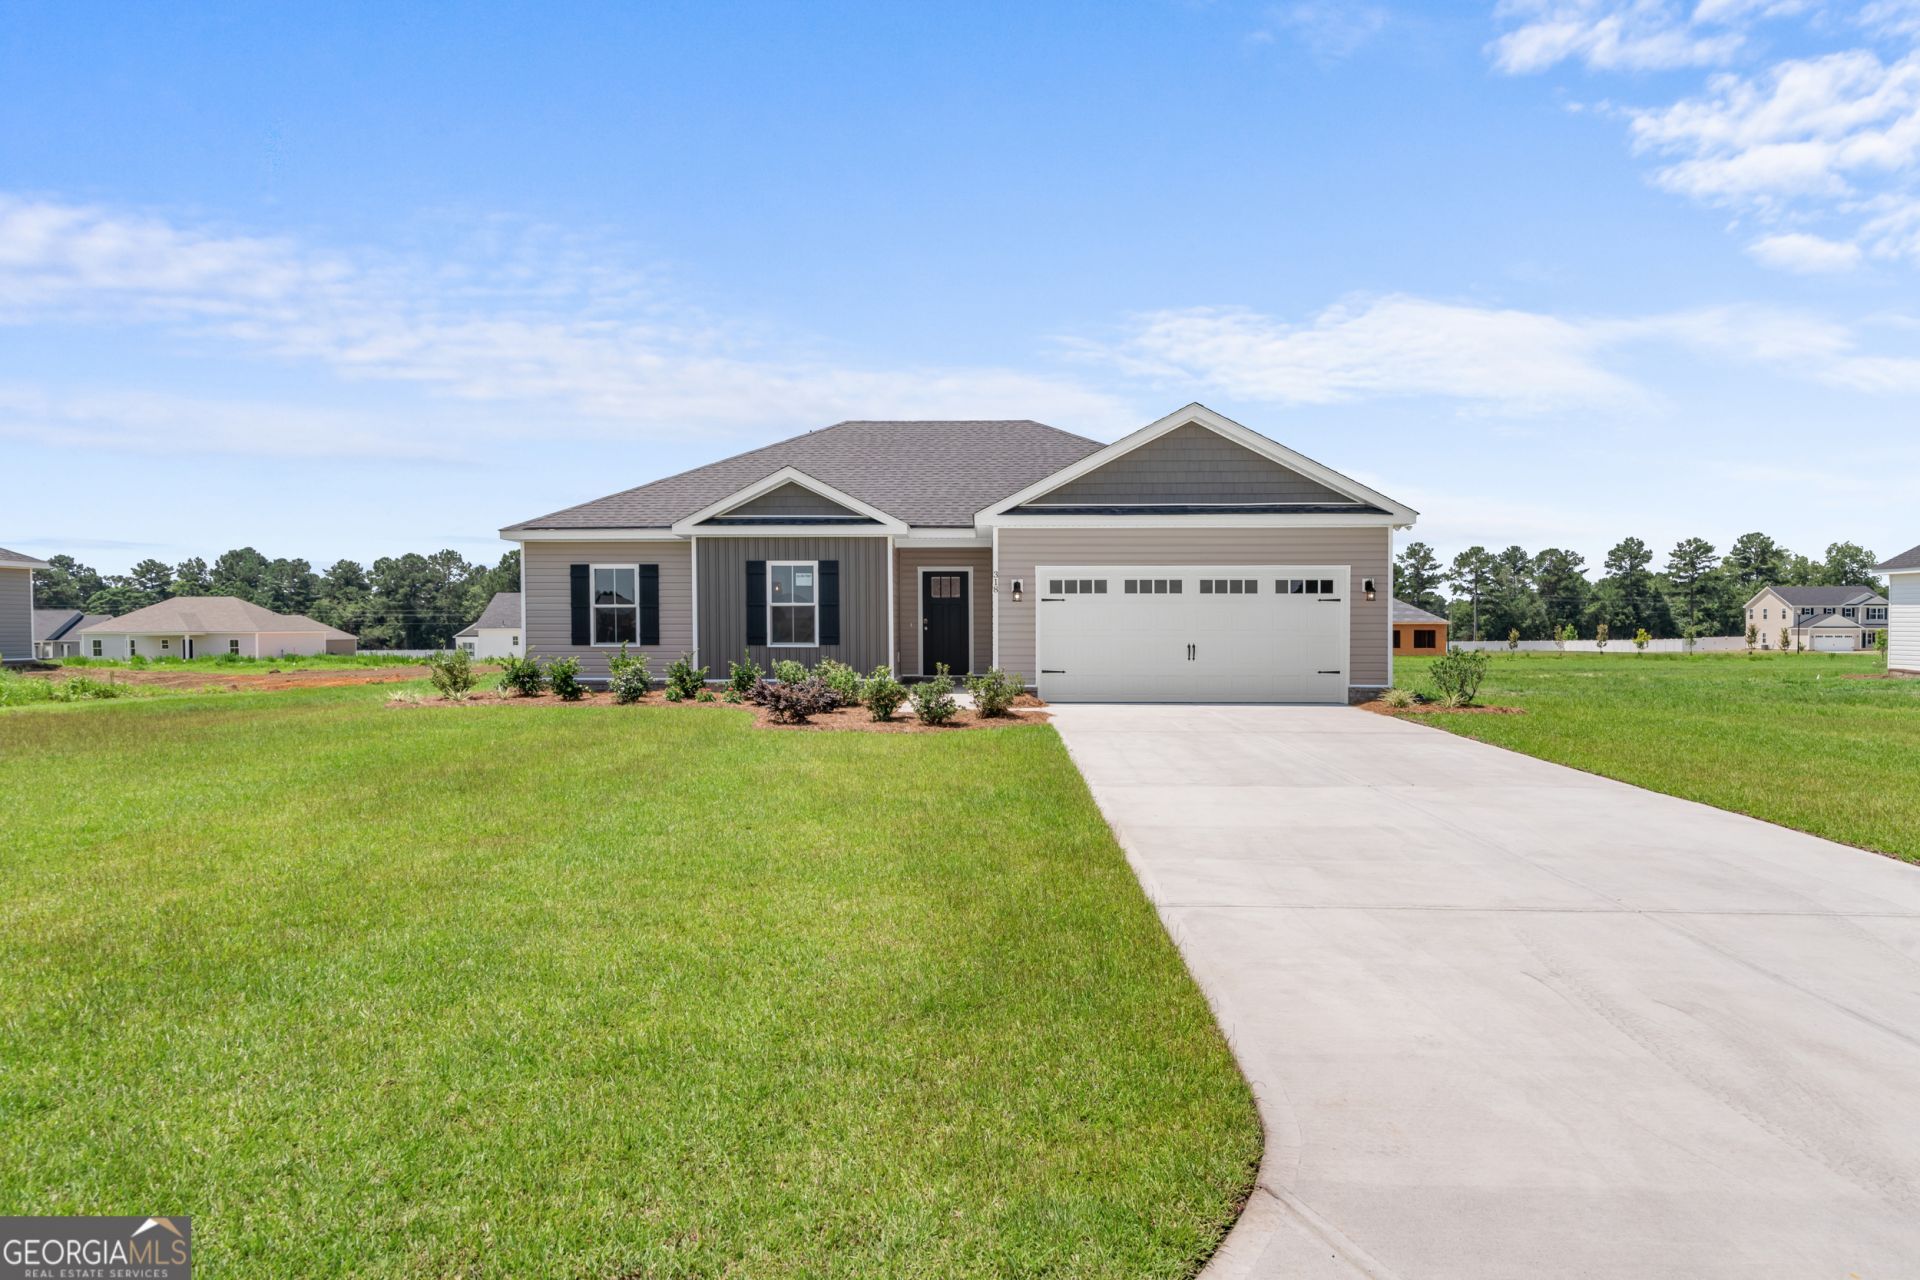
Welcome to The Franklin Plan, a beautiful new construction home designed for comfortable, modern living in the desirable Mayberry Subdivision. This thoughtfully crafted 3-bedroom, 2-bathroom home blends classic details with stylish, contemporary finishes. The open, split-bedroom layout offers both functionality and privacy. Inside, you'll find granite countertops throughout, durable LVP flooring in the main living areas, bathrooms, and laundry room, and stain-resistant carpet in the bedrooms and closets. Elegant touches such as 9-foot ceilings, crown molding, and chair rail accents enhance the foyer and dining room. The kitchen is designed to impress with 36-inch staggered shaker-style cabinets featuring soft-close drawers, stainless steel appliances, and plenty of counter space for cooking and entertaining. The primary suite provides a relaxing retreat, complete with a walk-in closet and a private bathroom featuring double vanities, a separate tub, and a walk-in shower. Additional features include vinyl siding with a brick skirt, a spacious 16' x 12' covered patio with ceiling fan, a two-car garage, a dedicated laundry room, and a programmable irrigation system. Take advantage of $15,000 in builder incentives for a limited time, along with our Preferred Lender Program offering up to a 1% lender credit-a great opportunity to own a stunning new home in Mayberry Subdivision.
Property Features
Property Type: Residential - Single Family
Basement: None
Cooling: Central Air, Electric
Heating: Electric, Heat Pump
Home Style: Traditional
Lot Size: 0.52 Acres
Roof Type: Composition
Stories: 1.0
Taxes: $10
Year Built: 2026
Feature Descriptions
Additional Rooms: Family Room, Great Room
Appliances: Dishwasher, Microwave, Range, Stainless Steel Appliance(s)
Days on Site: 2
Exterior: Brick, Vinyl Siding
Flooring: Vinyl
Interior: Double Vanity, Master On Main Level, Separate Shower, Split Bedroom Plan, Vaulted Ceiling(s), Walk-In Closet(s)
Parking Notes: Garage
Sewer: Septic Tank
Topography: Level
Utilities: Electricity Available, Water Available
Water: Private
Local Schools
High School: Statesboro
Middle School: Langston Chapel
Elementary School: Langston Chapel
Listed By / Shown By
Listed By
Agency Name: Cumberland Nine Realty
Agency Phone: 912-259-9984
Shown By
Agency Title: Crye-Leike Real Estate Services
Agency Phone:

Source: GAMLS
Estimate Your Payment
Estimated Payment
$ 751.99 per month $664.12 Principal & Interest $0.83 Property Tax $87.03 Homeowner's Insurance
318 Barney Run | MLS# 10837054
This single family home located at 318 Barney Run, Statesboro, GA 30458 is currently listed for sale with an asking price of $298,404. This property was built in 2026 and has 3 bedrooms and 2 full baths with 1544 sq. ft. Barney Run is located in the Mayberry subdivision. Search Mayberry real estate on www.clcommercialrealestate.com today.