

 Site Map

-
Commercial Real Estate
- Brokerage Services
- Develop and Construct
- Group Brokerage
- Industrial
- Land
- Multi-Family
- Retail
- Property Management
- Tenant Representation
-
Group Brokerage
- Churches
- Medical Space
- Hotel/Motel
- Restaurant
BEDS6
BATHS4 full 1 partial
SQUARE FEET5,957
MLS#3528827
STATUSActive
PROPERTY TYPEResidential - Single Family
SUBDIVISIONDaventry Sec3
Property Description
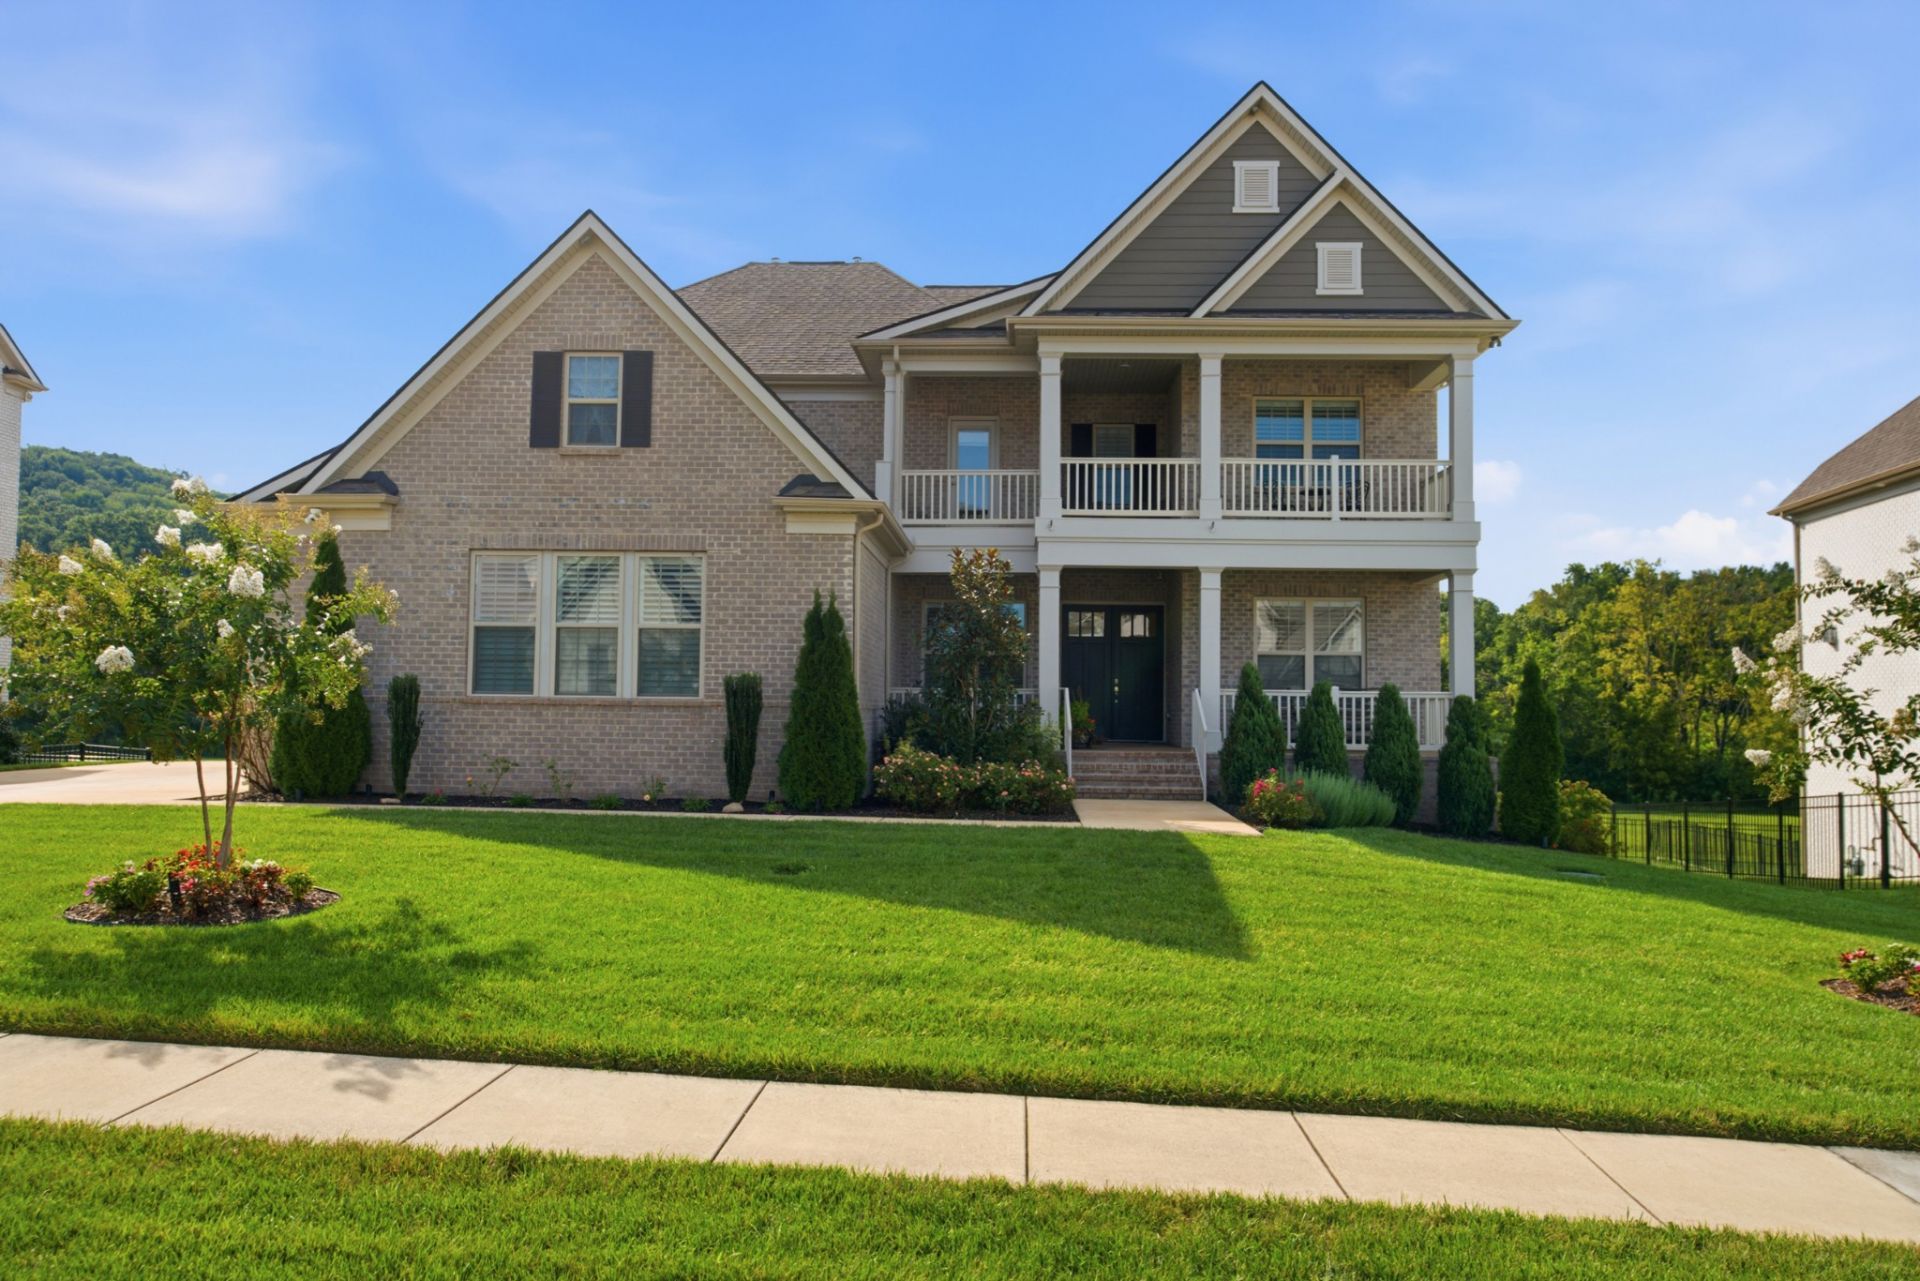
Welcome to this better than new, impeccably maintained home set in a quiet community in Franklin. Enter into a welcoming foyer to find the warmth and security that home should represent. Stroll across the pristine site finished hardwood floors to find a well appointed kitchen with miles of rich countertop space. A butler pantry and wet bar is nearby to prepare beverages for your guest. Conversations are never limited to the kitchen as it opens to a spacious fireside family living room with a window wall for ultimate natural light. A separate dining room provides the perfect venue for gatherings. Primary suite is on the main level with an elegant bath featuring soaking tub, separate glass shower with a rain forest head, double vanities and a spacious custom walk in closet. Find your way through the kitchen cafe to a covered porch with an open extended porch/deck to view the sky in all seasons, or stroll to your second floor covered porch which makes other porches pale in comparison. A grilling gas powered line is on the extended back porch providing easy access for meal preparation. Proceed down the stairs to meander the enhanced landscaping. Another space for relaxation resides beneath the covered and extended deck leading to the fully finished basement full of light - complete with additional sleeping quarters, second family room, full bath and a hidden surprise featuring an oversized extended work area storage room, for additional storage or that perfect project. Upper level features, a library, media room, 4 bedrooms and two full baths. There is a music room or office off the dining area on the main floor. The home has 3 car garage, a double garage which leads to a terrific mud or boot room and the third car garage door is through the enhanced full service laundry area complete with a sink and cabinetry. This is the ultimate location, convenient to Clovercroft Elementary, Parks, YMCA, Soccer fields, Cool Springs, Historic Downtown Franklin and Nolensville.
Property Features
Property Type: Residential - Single Family
Basement: Yes
Basement: Finished, Walk-Out Access
Cooling: Central Air, Electric
Fireplaces: 1
Garage: 3
Heating: Central, Natural Gas
Lot Size: 0.42 Acres
Stories: 3.0
Taxes: $4,790
Year Built: 2022
Amenities
Entrance Foyer
Extra Closets
High Ceilings
Open Floorplan
Pantry
Walk-In Closet(s)
Wet Bar
High Speed Internet
Balcony
Smart Irrigation
Smart Light(s)
Feature Descriptions
Appliances: Double Oven, Gas Range, Dishwasher, Dryer, Microwave, Refrigerator, Stainless Steel Appliance(s), Washer
Association Amenities: Sidewalks, Underground Utilities
Days on Site: 1
Exterior: Brick
Fireplace: Gas, Great Room
Flooring: Carpet, Wood, Tile
HOA Fee: 125/ Monthly
Laundry: Electric Dryer Hookup, Washer Hookup
Lot: Level
Lot Dimensions: 96 X 150
Parcel#: 094081G C 02300 00019081G
Parking: Garage Faces Side, Concrete
Parking Notes: Garage Faces Side, Concrete
Patio/Porch: Deck, Covered, Patio, Porch
Sewer: STEP System
Topography: Level
Utilities: Electricity Available, Natural Gas Available, Water Available
Water: Public
Room Sizes
Bedroom 1: 20x15
Bedroom 2: 12x12
Bedroom 3: 14x14
Bedroom 4: 13x12
Den: 12x16
Recreation Room: 17x31
Dining Room: 15x13
Hobby Room: 21x17
Kitchen: 27x16
Living Room: 18x17
Other Room: 18x15
Other Room 2: 17x12
Local Schools
High School: Ravenwood High School
Middle School: Woodland Middle School
Elementary School: Clovercroft Elementary School
Listed By / Shown By
Listed By
Agency Name: Benchmark Realty, LLC
Agency Phone: 6155103006
Shown By
Agency Title: Crye-Leike Real Estate Services
Agency Phone:

Source: Nashville MLS
Estimate Your Payment
Estimated Payment
$ 5,433.63 per month $4,451.13 Principal & Interest $399.17 Property Tax $583.33 Homeowner's Insurance
3170 Chase Point Dr | MLS# 3528827
This single family home located at 3170 Chase Point Dr , Franklin, TN 37067 is currently listed for sale with an asking price of $2,000,000. This property was built in 2022 and has 6 bedrooms and 4 full and 1 partial baths with 5957 sq. ft. Chase Point Dr is located in the Daventry Sec3 subdivision. Search Daventry Sec3 real estate on www.clcommercialrealestate.com today.