

 Site Map

-
Commercial Real Estate
- Brokerage Services
- Develop and Construct
- Group Brokerage
- Industrial
- Land
- Multi-Family
- Retail
- Property Management
- Tenant Representation
-
Group Brokerage
- Churches
- Medical Space
- Hotel/Motel
- Restaurant
BEDS4
BATHS2 full
SQUARE FEET2,636
MLS#1353842
STATUSActive
PROPERTY TYPEResidential - Single Family
NEIGHBORHOODPutnam County - 53
Property Description
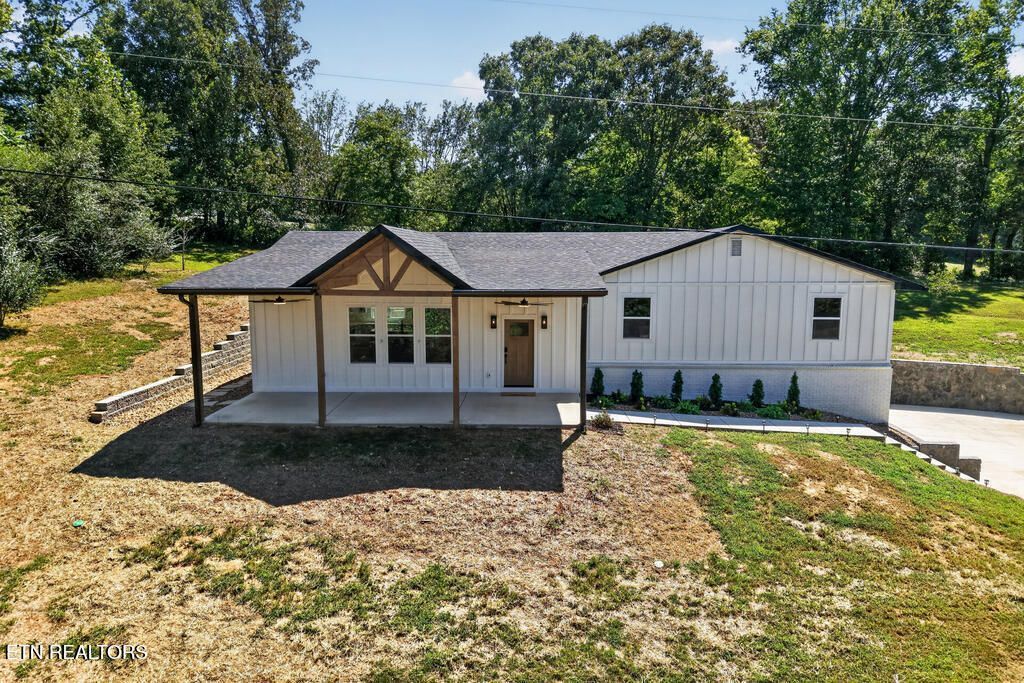
Tucked into a peaceful community, this home offers the best of both worlds: quiet, small-town charm paired with convenient access to city life, just minutes from town and I-40. Ten-foot ceilings and an open layout create a bright, welcoming feel throughout, while the kitchen shines with quartz countertops and a spacious quartz waterfall island, a custom backsplash, stainless appliances, and a large walk-in pantry -- flowing effortlessly into a spacious living area anchored by a cozy stone fireplace with gas logs. The primary suite offers a true retreat, featuring a walk-in closet, double sinks, a tiled shower, and a soaking tub. Three additional bedrooms plus a flexible bonus room provide plenty of space for family, guests, a home office, or a playroom. Outside, unwind on the beautiful covered front porch and take in the peaceful surroundings. Just minutes from downtown Cookeville appx 1 hr from the Nashville International Airport and an easy drive to Chattanooga and Knoxville. This home delivers country living with everyday convenience.
Property Features
Property Type: Residential - Single Family
Basement: Yes
Cooling: Central Cooling
Fireplaces: 1
Fuel Type: Gas
Garage: 1 car attached
Heating: Natural Gas, Other
Home Style: Traditional
Lot Size: 1.03 Acres
Year Built: 1988
Amenities
Walk-In Closet(s)
Kitchen Island
Pantry
Feature Descriptions
Appliances: Dishwasher, Dryer, Microwave, Range, Refrigerator, Washer, Other
Exterior: Fiber Cement, Frame
Fireplace: Gas Log
Flooring: Vinyl
Lot: Other
Parcel #: 084 061.03
Parking: Attached, Basement
Sewer: Septic Tank
SQFT Total: 2636
Water: Public
Listed By / Shown By
Listed By
Agency Name: The Real Estate Collective Sparta
Shown By
Agency Title: Crye-Leike Real Estate Services
Agency Phone:

Source: East Tennessee REALTORS
Estimate Your Payment
Estimated Payment
$ 1,439.86 per month $1,273.02 Principal & Interest $0.00 Property Tax (data not provided by mls) $166.83 Homeowner's Insurance
3132 Fowler Montgomery Rd | MLS# 1353842
This single family home located at 3132 Fowler Montgomery Rd, Cookeville, TN 38506 is currently listed for sale with an asking price of $572,000. This property was built in 1988 and has 4 bedrooms and 2 full baths with 2636 sq. ft.Search Putnam County - 53 real estate on www.clcommercialrealestate.com today.