

 Site Map

-
Commercial Real Estate
- Brokerage Services
- Develop and Construct
- Group Brokerage
- Industrial
- Land
- Multi-Family
- Retail
- Property Management
- Tenant Representation
-
Group Brokerage
- Churches
- Medical Space
- Hotel/Motel
- Restaurant
BEDS3
BATHS2 full
SQUARE FEET1,650
MLS#10834615
STATUSNew
PROPERTY TYPEResidential - Single Family
NEIGHBORHOODMonroe
Property Description
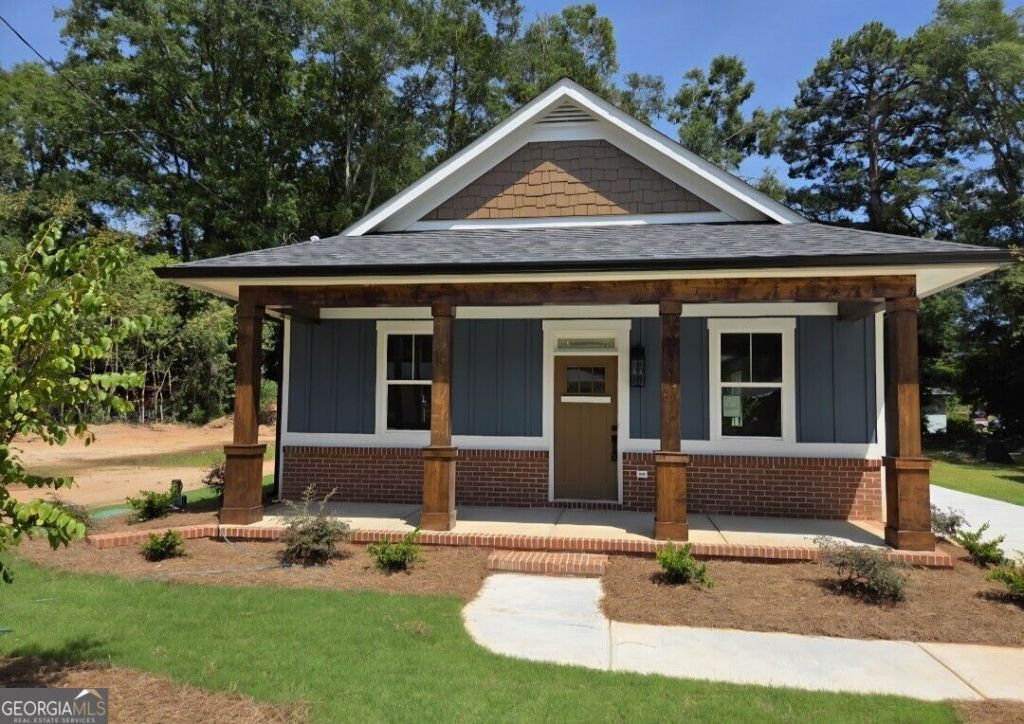
This Newly Constructed Downtown Home checks all the boxes: Brand new, modern, desirable, affordable, fully loaded, quality built. New Downtown Construction complete with Builder Warranty. This new 3 BR / 2 Bath home is located less than 1 mile from Downtown. The home is beautifully crafted and boasts an open concept floor plan designed with modern finishes and upscale features typically not found in this price point. Highlights include Quartz Counter Tops throughout, Recessed Lighting, Stainless Steel Appliances, Large Double Pantry, Tiled Backsplash, Custom Soft Close Cabinets with Built in Trash Cans, Kitchen Island, Transom Windows over both Showers for natural lighting, Double Shelving Closets to maximize space, Tiled Walls (no plastic tub insert) in Hall Bath, Large Laundry Room, Custom Built Stained Columns on Front Porch and a Covered Back Porch with Ceiling Fan for entertaining or a quiet morning coffee. The Primary Bedroom includes an Oversized Walk in Shower, Linen Closet, Recessed Lighting & Walk in Closet. This newly constructed home will be move-in ready September 1st.
Property Features
Property Type: Residential - Single Family
Basement: None
Cooling: Electric, Heat Pump
Heating: Electric, Heat Pump
Home Style: Craftsman
Lot Size: 0.12 Acres
Roof Type: Composition
Stories: 1.0
Taxes: $0
Year Built: 2026
Feature Descriptions
Additional Rooms: Family Room, Laundry
Appliances: Dishwasher, Electric Water Heater, Microwave, Range, Stainless Steel Appliance(s)
Days on Site: 1
Exterior: Brick, Other
Flooring: Carpet, Tile, Vinyl
Interior: Master On Main Level, Separate Shower, Split Bedroom Plan, Tile Bath, Walk-In Closet(s)
Parking Notes: Parking Pad
Sewer: Public Sewer
Topography: City Lot, Level, Open Lot
Utilities: Cable Available, Electricity Available, High Speed Internet, Phone Available, Sewer Connected, Water Available
Water: Public
Local Schools
High School: Monroe Area
Middle School: Carver
Elementary School: Harmony
Listed By / Shown By
Listed By
Agency Name: Hendley & Associates
Agency Phone: 706-353-8593
Shown By
Agency Title: Crye-Leike Real Estate Services
Agency Phone:

Source: GAMLS
Estimate Your Payment
Estimated Payment
$ 812.81 per month $718.64 Principal & Interest $0.00 Property Tax (data not provided by mls) $94.18 Homeowner's Insurance
313 Wall | MLS# 10834615
This single family home located at 313 Wall, Monroe, GA 30655 is currently listed for sale with an asking price of $322,900. This property was built in 2026 and has 3 bedrooms and 2 full baths with 1650 sq. ft.Search Monroe real estate on www.clcommercialrealestate.com today.