

 Site Map

-
Commercial Real Estate
- Brokerage Services
- Develop and Construct
- Group Brokerage
- Industrial
- Land
- Multi-Family
- Retail
- Property Management
- Tenant Representation
-
Group Brokerage
- Churches
- Medical Space
- Hotel/Motel
- Restaurant
BEDS4
BATHS3 full
SQUARE FEET2,766
MLS#3529027
STATUSActive
PROPERTY TYPEResidential -
SUBDIVISIONEast Nashville
Property Description
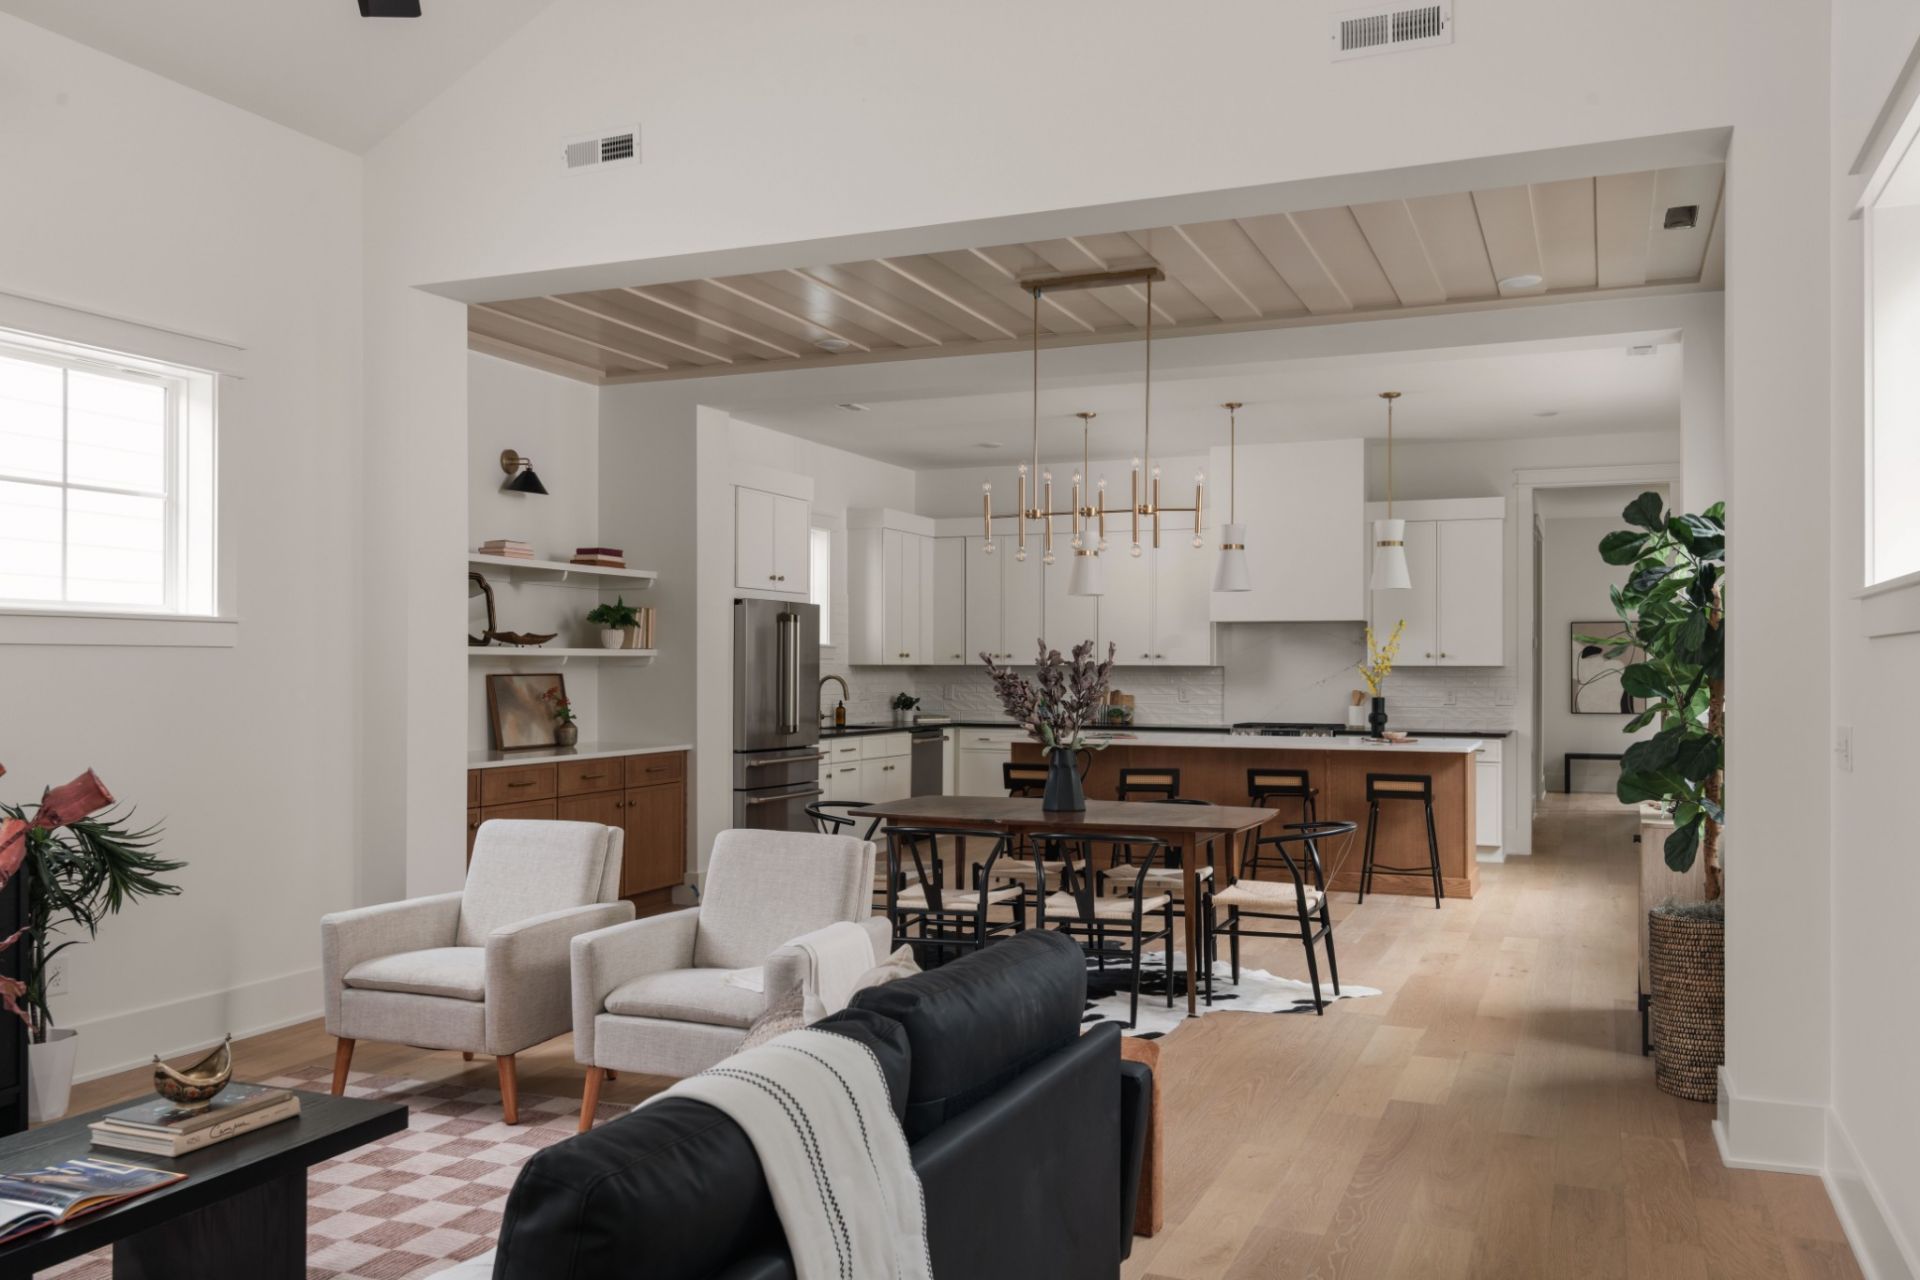
Modern design meets effortless East Nashville living in this beautifully finished home just moments from Shelby Park and Shelby Golf Course. The light-filled, open-concept main level features wide-plank hardwood floors, soaring and vaulted ceilings, designer lighting, custom millwork and warm natural wood accents throughout. The chef's kitchen anchors the home with an oversized island, custom cabinetry, abundant storage, statement pendants and brass accents, flowing seamlessly into the dining and impressive vaulted living area.The spacious primary suite is a true retreat, highlighted by dramatic vaulted ceilings, exposed wood beams and oversized windows. The spa-inspired primary bath offers dual vanities, a soaking tub, separate shower and designer finishes. Thoughtful details including custom built-ins, a convenient drop zone, generous storage and an attached two-car garage add everyday functionality without sacrificing style.Located in the heart of East Nashville, this home offers the lifestyle buyers are looking for-walkable to Shelby Golf Course, Shelby Park and the neighborhood's popular restaurants, coffee shops and local favorites, with easy access to Five Points and Downtown Nashville. A rare combination of custom-home character, modern finishes, spacious entertaining areas and an outstanding East Nashville location.
Property Features
Property Type: Residential -
Basement: None
Cooling: Ceiling Fan(s), Central Air
Garage: 2 car attached
Heating: Central
Home Style: Traditional
Lot Size: 0.45 Acres
Roof Type: Shingle
Stories: 2.0
Taxes: $1
Year Built: 2026
Amenities
Air Filter
Bookcases
Built-in Features
Ceiling Fan(s)
Entrance Foyer
Extra Closets
High Ceilings
Open Floorplan
Pantry
Smart Thermostat
Walk-In Closet(s)
High Speed Internet
Smart Lock(s)
Feature Descriptions
Appliances: Built-In Gas Range, Dishwasher, Disposal, ENERGY STAR Qualified Appliances, Microwave, Refrigerator, Stainless Steel Appliance(s), Smart Appliance(s), Water Purifier
Days on Site: 3
Exterior: Hardboard Siding
Fencing: Back Yard
Flooring: Wood, Tile
Laundry: Electric Dryer Hookup, Washer Hookup
Lot Dimensions: 70 X 300
Other Equipment: Air Purifier, Satellite Dish
Parcel#: 08311010000
Parking: Garage Faces Front
Parking Notes: Garage Faces Front
Patio/Porch: Porch, Covered, Deck, Screened
Security: Carbon Monoxide Detector(s), Smoke Detector(s)
Sewer: Public Sewer
Utilities: Water Available, Cable Connected
Water: Public
Room Sizes
Bedroom 1: 18x15
Bedroom 2: 13x14
Bedroom 3: 13x14
Bedroom 4: 12x12
Dining Room: 8x14
Kitchen: 14x19
Living Room: 18x16
Local Schools
High School: Stratford STEM Magnet School Upper Campu
Middle School: Stratford STEM Magnet School Lower Campu
Elementary School: Rosebank Elementary
Listed By / Shown By
Listed By
Agency Name: Legacy South Brokerage
Agency Phone: 6155514505
Shown By
Agency Title: Crye-Leike Real Estate Services
Agency Phone:

Source: Nashville MLS
Estimate Your Payment
Estimated Payment
$ 2,642.93 per month $2,336.62 Principal & Interest $0.08 Property Tax $306.22 Homeowner's Insurance
313 Riverside Dr, Unit B | MLS# 3529027
This home located at 313 Riverside Dr, Unit B, Nashville, TN 37206 is currently listed for sale with an asking price of $1,049,900. This property was built in 2026 and has 4 bedrooms and 3 full baths with 2766 sq. ft. Riverside Dr, Unit B is located in the East Nashville subdivision. Search East Nashville real estate on www.clcommercialrealestate.com today.