

 Site Map

-
Commercial Real Estate
- Brokerage Services
- Develop and Construct
- Group Brokerage
- Industrial
- Land
- Multi-Family
- Retail
- Property Management
- Tenant Representation
-
Group Brokerage
- Churches
- Medical Space
- Hotel/Motel
- Restaurant
BEDS2
BATHS2 full
SQUARE FEET1,162
MLS#7823945
STATUS
PROPERTY TYPEResidential - Single Family
SUBDIVISIONParkview
SCHOOLRonald E McNair - McNair
Property Description
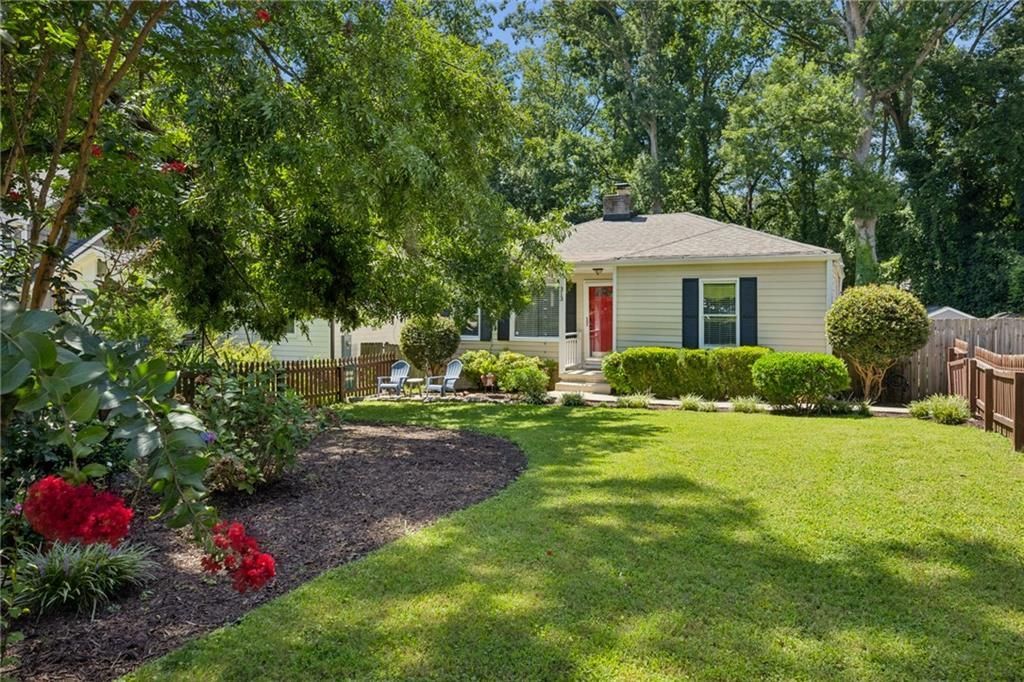
Welcome to Parkview and 313 Eleanor Avenue SE...quite literally the center of it all with momentary access to Kirkwood, Edgewood, East Atlanta and East Lake! Right next to Lidl and the YMCA; Dekalb Memorial Park is at the end of your street with a clubhouse, tons of green space, tennis, basketball and a frisbee golf course. Your next home features a fenced front yard; back deck overlooking the expansive, wooded backyard; 1 Car Garage / Workshop for all of your tools and toys sits at the end of your super-long driveway allowing for multiple cars to be off-street. A wood-burning fireplace sets the tone in the living room which flows through the dining room to the open kitchen. Bedrooms are generous in size and gorgeous hardwoods run throughout the home. 313 Eleanor offers direct access to all that the city has to offer while also providing for a relaxing and peaceful vibe that says, 'let's just stay in tonight!'
Property Features
Property Type: Residential - Single Family
Basement: Crawl Space, Exterior Entry
Cooling: Ceiling Fan(s), Central Air
Fireplaces: 1
Garage: 1
Heating: Forced Air, Natural Gas
Home Style: Bungalow
Lot Size: 0.30 Acres
Roof Type: Composition
Taxes: $4,124
Year Built: 1946
Feature Descriptions
Appliances: Dishwasher, Gas Range, Refrigerator
Bedroom Features: Master on Main
Days on Site: 13
Dining: Open Concept
Exterior: Cement Siding
Exterior: Private Yard, Rear Stairs, Storage
Fireplace: Living Room
Interior: High Speed Internet, Low Flow Plumbing Fixtures, Recessed Lighting
Kitchen: Cabinets Stain, Stone Counters, View to Family Room
Laundry: In Hall
Lot: Back Yard, Front Yard, Landscaped
Lot Dimensions: 215 x 60
Master Bath: Shower Only
Neighborhood Amenities: Clubhouse, Dog Park, Near Beltline, Near Public Transport, Near Schools, Near Shopping, Near Trails/Greenway, Park, Playground, Restaurant, Street Lights, Tennis Court(s)
Parking Notes: Driveway, Garage, Garage Faces Front
Parking Total: 5
Road Frontage: City Street
Road Surface: Paved
Security: yes
Security: Security System Owned, Smoke Detector(s)
Sewer: Public Sewer
Special View Info: Neighborhood
Utilities: Cable Available, Electricity Available, Natural Gas Available, Sewer Available, Water Available
Water: Public
Local Schools
High School: McNair
Middle School: McNair - Dekalb
Elementary School: Ronald E McNair
School District: Ronald E McNair - McNair
Listed By / Shown By
Listed By
Agency Name: EXP Realty, LLC.
Agency Phone: 888-959-9461
Shown By
Agency Title: Crye-Leike Real Estate Services
Agency Phone:

Source: FMLS
Estimate Your Payment
Estimated Payment
$ 1,322.87 per month $865.75 Principal & Interest $343.67 Property Tax $113.46 Homeowner's Insurance
313 Eleanor Street Se | MLS# 7823945
This single family home located at 313 Eleanor Street Se, Atlanta, GA 30317 is currently listed for sale with an asking price of $389,000. This property was built in 1946 and has 2 bedrooms and 2 full baths with 1162 sq. ft. Eleanor Street Se is located in the Parkview subdivision within the Ronald E McNair - McNair school district. Search Parkview real estate on www.clcommercialrealestate.com today.