

 Site Map

-
Commercial Real Estate
- Brokerage Services
- Develop and Construct
- Group Brokerage
- Industrial
- Land
- Multi-Family
- Retail
- Property Management
- Tenant Representation
-
Group Brokerage
- Churches
- Medical Space
- Hotel/Motel
- Restaurant
BEDS3
BATHS1 full
SQUARE FEET1,911
MLS#3528982
STATUSActive
PROPERTY TYPEResidential - Single Family
Property Description
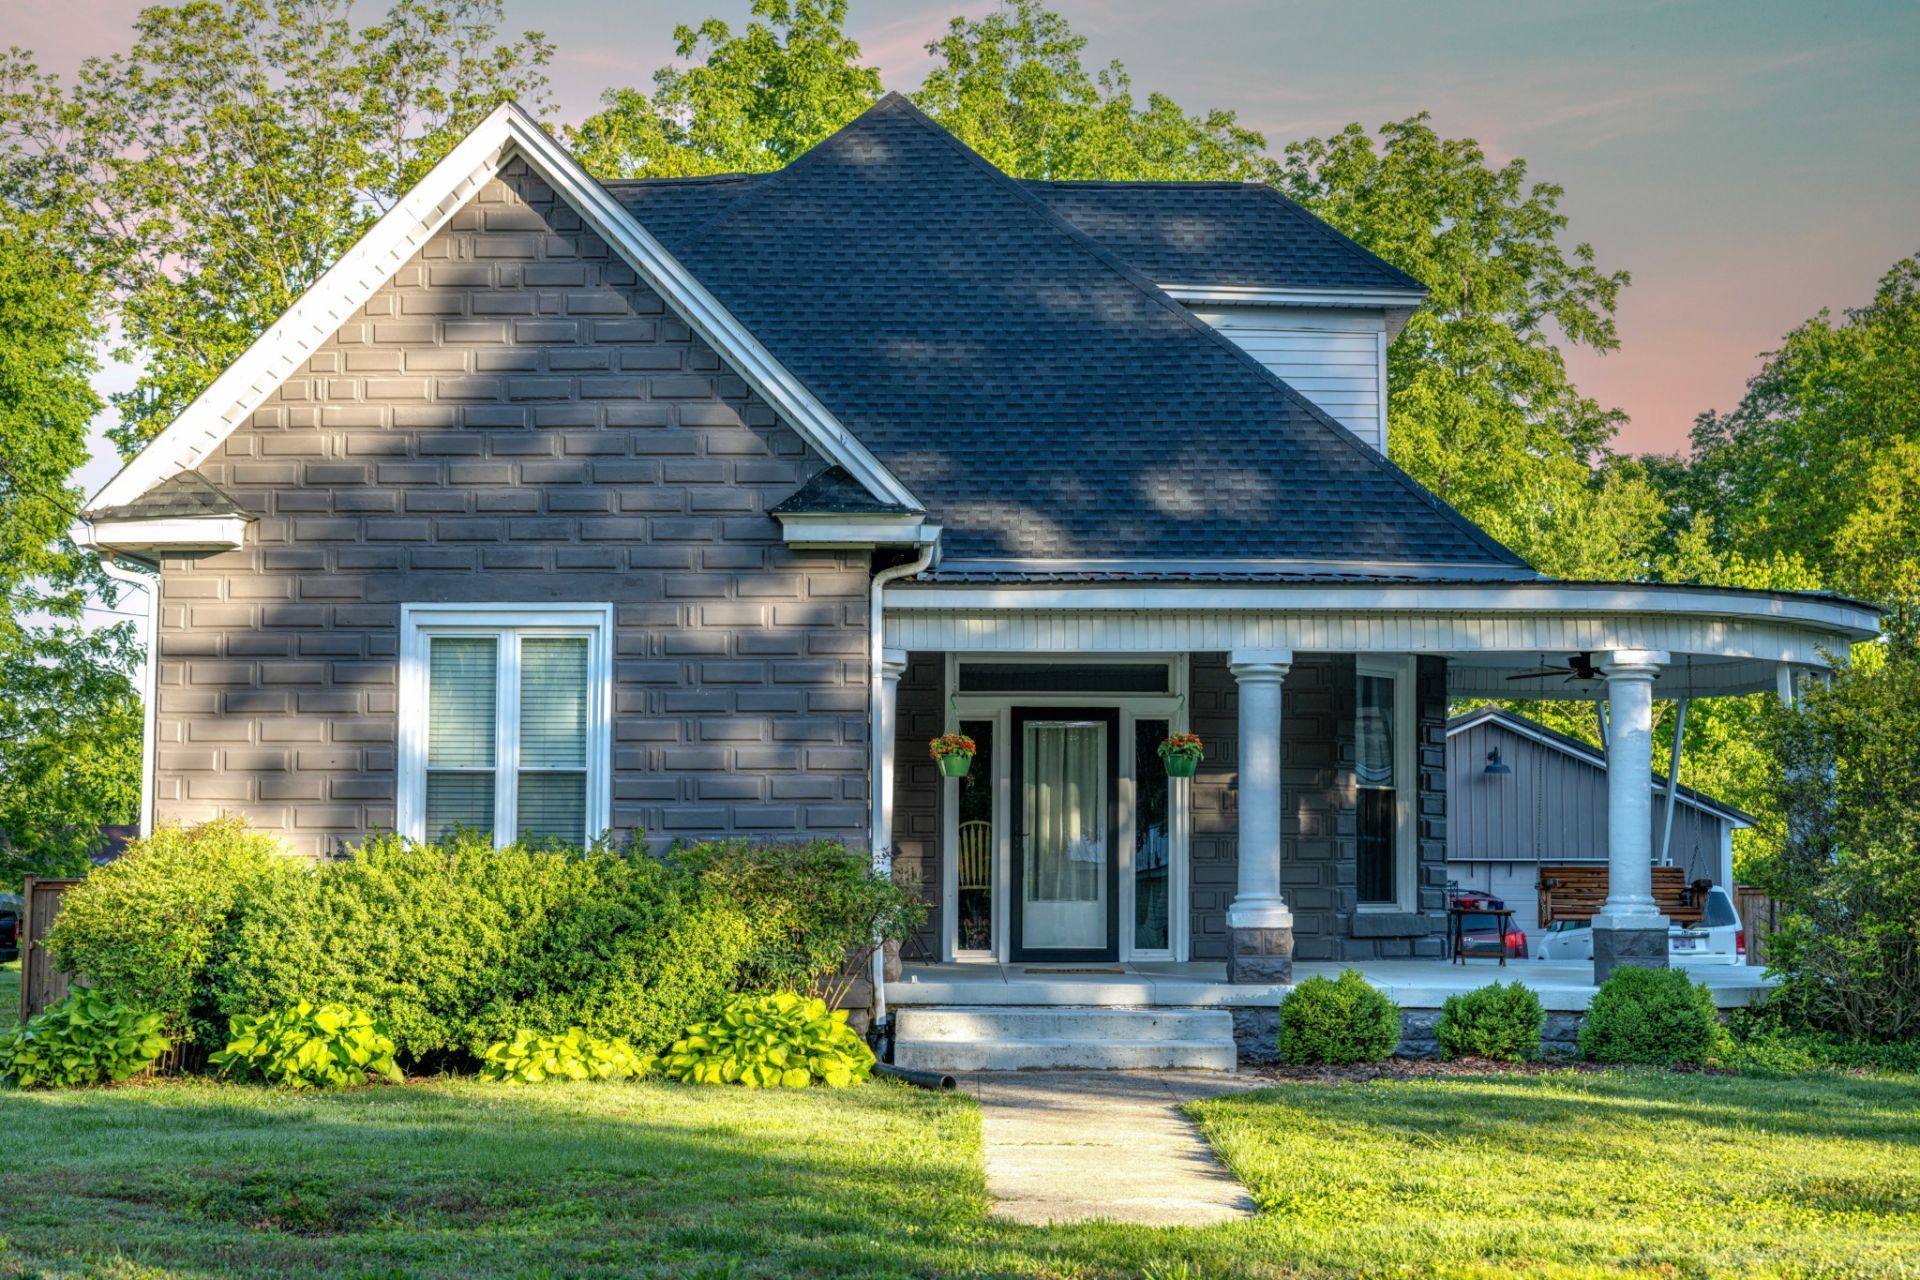
Built in 1912, this storybook Southern Cottage greets you with a sweeping wraparound porch made for slow mornings and quiet evenings. Inside, soaring ceilings, sun-warmed original hardwood floors, intricate moldings, handsome built-in bookshelves, and a commanding brick fireplace give every room real character - the kind you won't find in new construction. Rare ashlar chamfered masonry signals a home that's built to last.At just over 1,900 square feet, two bedrooms are ground level with the third upstairs. The layout lives easy - a guest room, home office, or hobby space, whatever you need it to be. Outside, a private cedar-fenced backyard and covered back porch invite lazy weekends, morning coffee, or room for pets to roam, while the detached two-car garage adds everyday convenience. Set in one of Robertson County's most storied communities, minutes from the legendary Bell Witch Cave - a piece of Adams history ready for its next chapter.
Property Features
Property Type: Residential - Single Family
Basement: Yes
Basement: Unfinished
Cooling: Ceiling Fan(s), Central Air, Wall/Window Unit(s)
Fireplaces: 1
Garage: 2
Heating: Central, Propane
Home Style: Cottage
Lot Size: 0.70 Acres
Roof Type: Shingle
Stories: 2.0
Taxes: $1,163
Year Built: 1912
Amenities
Bookcases
Built-in Features
Ceiling Fan(s)
Entrance Foyer
Extra Closets
High Ceilings
Open Floorplan
Feature Descriptions
Appliances: Electric Oven, Electric Range, Refrigerator, Stainless Steel Appliance(s), Water Purifier
Days on Site: 2
Fencing: Privacy
Fireplace: Living Room
Flooring: Carpet, Wood, Tile
Laundry: Electric Dryer Hookup, Washer Hookup
Lot: Level
Parcel#: 041C A 04800 000
Parking: Detached, Driveway, Gravel
Parking Notes: Detached, Driveway, Gravel
Patio/Porch: Deck, Covered, Porch
Sewer: Septic Tank
Topography: Level
Utilities: Water Available
Water: Public
Room Sizes
Bedroom 1: 16x16
Bedroom 2: 12x13
Bedroom 3: 15x20
Dining Room: 15x13
Kitchen: 13x11
Living Room: 21x18
Local Schools
High School: Jo Byrns High School
Middle School: Jo Byrns High School
Elementary School: Jo Byrns Elementary School
Listed By / Shown By
Listed By
Agency Name: The Gomes Agency
Agency Phone: 6159984280
Shown By
Agency Title: Crye-Leike Real Estate Services
Agency Phone:

Source: Nashville MLS
Estimate Your Payment
Estimated Payment
$ 990.53 per month $790.08 Principal & Interest $96.92 Property Tax $103.54 Homeowner's Insurance
312 S Church St | MLS# 3528982
This single family home located at 312 S Church St , Adams, TN 37010 is currently listed for sale with an asking price of $355,000. This property was built in 1912 and has 3 bedrooms and 1 full baths with 1911 sq. ft. Search Adams real estate on www.clcommercialrealestate.com today.