

 Site Map

-
Commercial Real Estate
- Brokerage Services
- Develop and Construct
- Group Brokerage
- Industrial
- Land
- Multi-Family
- Retail
- Property Management
- Tenant Representation
-
Group Brokerage
- Churches
- Medical Space
- Hotel/Motel
- Restaurant
BEDS3
BATHS2 full
SQUARE FEET1,645
MLS#3527315
STATUSActive
PROPERTY TYPEResidential - Single Family
SUBDIVISIONSouthlake
Property Description
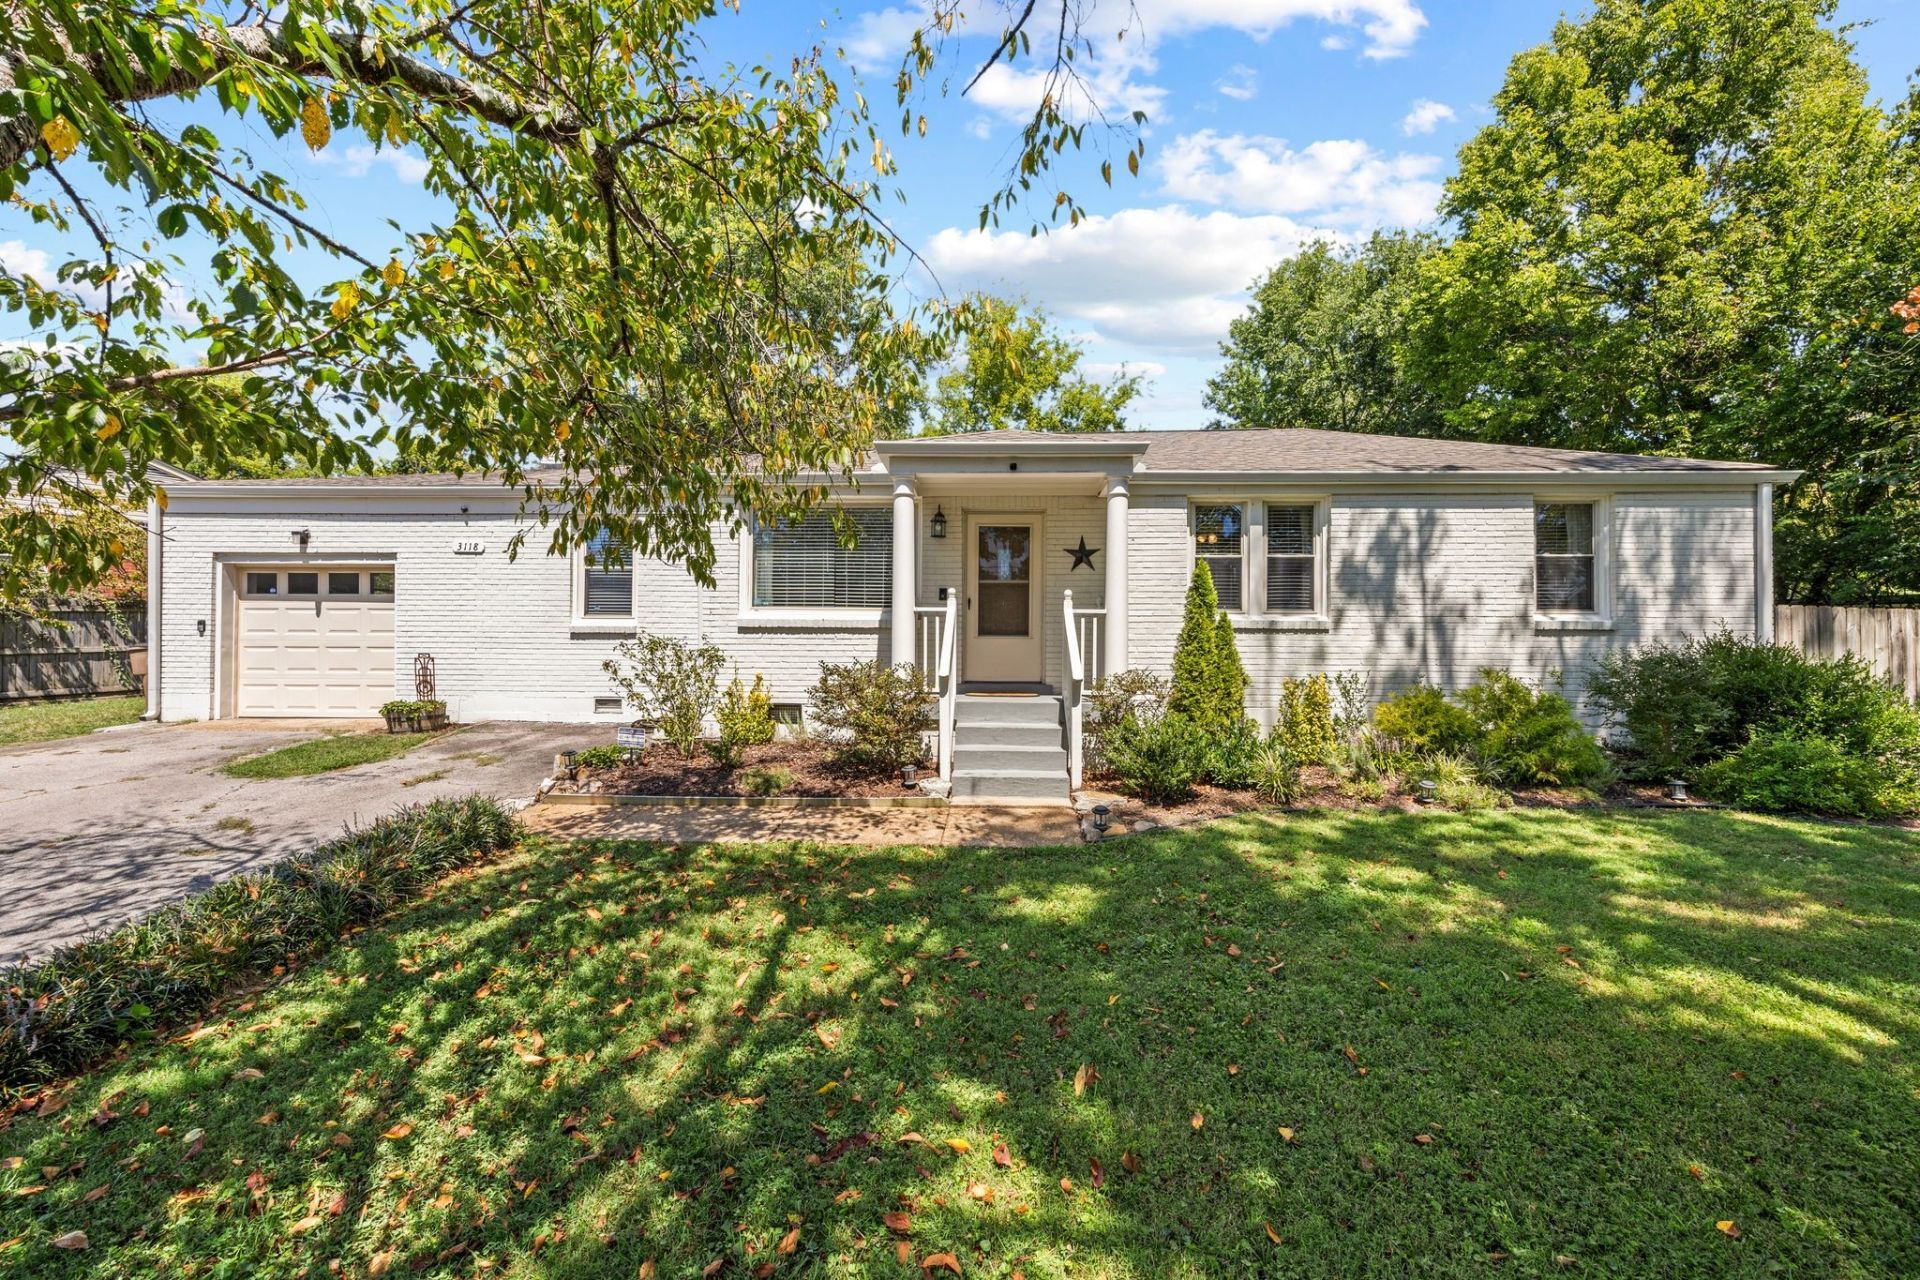
Charming ranch home in an established South Nashville neighborhood with great indoor and outdoor spaces. This 3-bedroom, 2-bath home has a comfortable layout, original character and plenty of natural light.One of the best features is the large sunroom, currently used as an oversized dining room. It's a great space for entertaining, family dinners, a second living area or simply enjoying all the natural light.Out back, the spacious patio and yard give you plenty of room to grill, entertain, garden or just hang out. Inside, the home is comfortable as-is while still offering plenty of opportunity to update and make it your own over time.Conveniently located near shopping, dining, major roadways and just a short drive to downtown Nashville. If you're looking for a solid home with character, good space and a great backyard, Lake Park is one to see.
Property Features
Property Type: Residential - Single Family
Basement: Crawl Space
Cooling: Central Air
Garage: 1
Heating: Central
Lot Size: 0.29 Acres
Stories: 1.0
Taxes: $3,423
Year Built: 1951
Feature Descriptions
Appliances: Electric Range, Dishwasher, Refrigerator
Days on Site: 4
Exterior: Brick, Vinyl Siding
Fencing: Back Yard
Flooring: Wood, Luxury Vinyl, Tile
Lot Dimensions: 142 X 147
Parcel#: 11915003500
Parking: Garage Faces Side
Parking Notes: Garage Faces Side
Sewer: Public Sewer
Utilities: Water Available
Water: Public
Room Sizes
Bedroom 1: 13x17
Bedroom 2: 10x12
Bedroom 3: 12x15
Dining Room: 13x15
Kitchen: 8x22
Living Room: 14x16
Local Schools
High School: Glencliff High School
Middle School: Wright Middle
Elementary School: Glencliff Elementary
Listed By / Shown By
Listed By
Agency Name: simpliHOM
Agency Phone: 8558569466
Shown By
Agency Title: Crye-Leike Real Estate Services
Agency Phone:

Source: Nashville MLS
Estimate Your Payment
Estimated Payment
$ 1,390.32 per month $977.02 Principal & Interest $285.25 Property Tax $128.04 Homeowner's Insurance
3118 Lake Park Dr | MLS# 3527315
This single family home located at 3118 Lake Park Dr, Nashville, TN 37211 is currently listed for sale with an asking price of $439,000. This property was built in 1951 and has 3 bedrooms and 2 full baths with 1645 sq. ft. Lake Park Dr is located in the Southlake subdivision. Search Southlake real estate on www.clcommercialrealestate.com today.