

 Site Map

-
Commercial Real Estate
- Brokerage Services
- Develop and Construct
- Group Brokerage
- Industrial
- Land
- Multi-Family
- Retail
- Property Management
- Tenant Representation
-
Group Brokerage
- Churches
- Medical Space
- Hotel/Motel
- Restaurant
BEDS4
BATHS3 full 1 partial
SQUARE FEET2,990
MLS#10000034
STATUSPending
PROPERTY TYPEResidential - Single Family
SUBDIVISIONEdinburgh
NEIGHBORHOOD406 - Rock Springs
Property Description
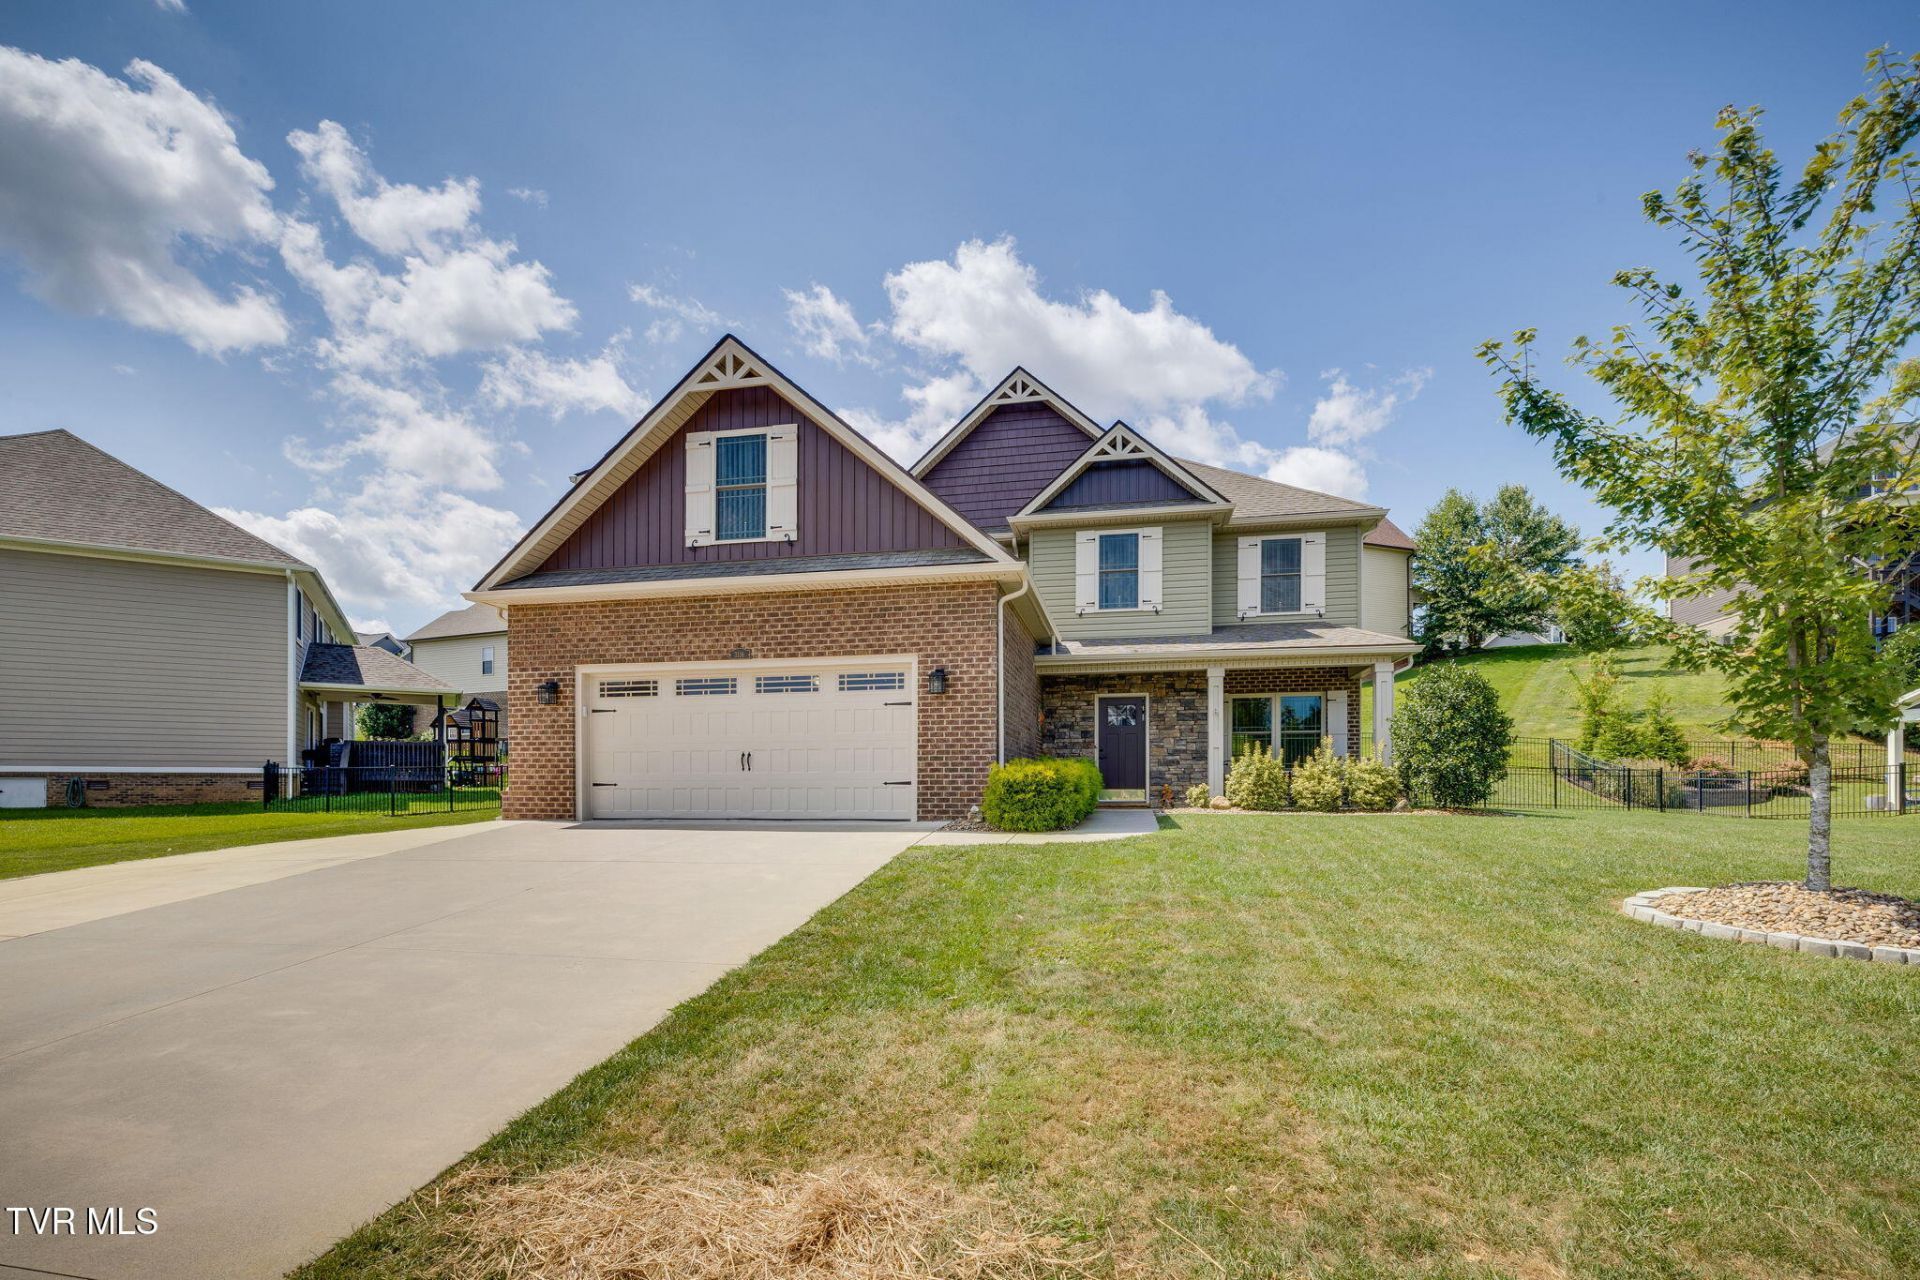
Welcome home! Located in the highly sought after Edinburgh subdivision, this meticulously maintained, gorgeous, custom built home offers the space, quality, updates, and neighborhood lifestyle you've been searching for. Edinburgh is known for its beautiful homes, sidewalks, community pool, well maintained surroundings, and convenient access to Kingsport, Johnson City, schools, shopping, dining, and everyday amenities. Whether you're taking an evening walk, walking the dog, spending the afternoon at the pool, or simply enjoying the feel of a true neighborhood, this community offers so much to love.From the moment you arrive, you'll appreciate the curb appeal, fresh landscaping, extended driveway, and beautiful setting. Step inside and you'll immediately notice the glistening hardwood floors, fresh paint throughout, soaring tray ceilings, and the incredible amount of space this home has to offer.The spacious living room is centered around a warm gas fireplace and offers plenty of room to gather with family and friends. The kitchen is just as impressive, featuring granite countertops, all new stainless steel appliances, ample cabinetry, and a layout that flows effortlessly into the surrounding living spaces. Additional custom cabinetry in the dining area adds even more storage and character while creating the perfect setup for entertaining.With four bedrooms, three and a half baths, and two primary suites, this home offers tremendous flexibility. Large bedrooms, custom closets, walk in storage, granite bathroom countertops, tile flooring, and beautifully finished custom tile showers help give the home the upscale feel buyers expect in Edinburgh. The bonus room over the garage provides even more space for a media room, playroom, home office, workout space, or whatever fits your lifestyle.The updates continue throughout the home with replaced HVAC systems, replaced water heaters with a hot water recirculation pump, new toilets, new kitchen appliances, updated paint throughout, a laundry utility sink, window treatments throughout, and a roof that has been professionally treated to help prevent mold and mildew. Even the washer and dryer may remain with the right offer.Outside may be one of your favorite places to spend time. The backyard has been professionally resodded, treated and maintained, and enclosed with beautiful custom aluminum fencing. New landscaping, an extended driveway, patio lighting, and a new ceiling fan help create a polished and inviting outdoor space. The exterior has also been recently pressure washed, painted where needed, and sealed as part of the ongoing care and maintenance of the home. The back patio is ready for summer evenings, grilling out, hosting friends, or simply relaxing at the end of the day.If you've been searching for a spacious, move in ready home with extensive updates in one of Kingsport's most desirable communities, this one deserves your attention.Come see everything 3116 London Road has to offer and find out why so many buyers want to call Edinburgh home. Schedule your private showing today!
Property Features
Property Type: Residential - Single Family
Cooling: Heat Pump
Garage: 2 car attached
Heating: Heat Pump
Home Style: Traditional
Lot Size: 0.25 Acres
Roof Type: Asphalt
Stories: 2.0
Year Built: 2016
Feature Descriptions
Appliances: Dishwasher, Electric Range, Microwave, Refrigerator
Association Amenities: Landscaping
Days on Site: 6
Exterior: Brick, Stone Veneer, Wood Siding
Fencing: Back Yard
Fireplace: Living Room
Flooring: Carpet, Ceramic Tile, Hardwood
Foundation: Slab
Hoa Fee: 82
Interior: Primary Downstairs, Eat-in Kitchen, Granite Counters, Walk-In Closet(s), Whirlpool
Laundry: Electric Dryer Hookup, Washer Hookup
Lot Dimensions: 105.08X 10⁵
Parcel Id: 119i C 00300 000
Parking: Attached, Concrete, Garage Door Opener, See Remarks
Pool: Community
Rooms Total: 8
Sewer: Public Sewer
Topography: Level
Utilities: Electricity Connected, Water Connected
Water: Public
Windows: Double Pane Windows, Window Treatment-Some
Zoning: PD
Local Schools
High School: Dobyns Bennett
Middle School: Robinson
Elementary School: John Adams
Listed By / Shown By
Listed By
Agency Name: Michael Walker Realty & Auction
Agency Phone: 423-256-3733
Shown By
Agency Title: Crye-Leike Real Estate Services
Agency Phone:

Source: Tennesse Virginia MLS
Estimate Your Payment
Estimated Payment
$ 1,509.08 per month $1,334.23 Principal & Interest $0.00 Property Tax (data not provided by mls) $174.85 Homeowner's Insurance
3116 London Road | MLS# 10000034
This single family home located at 3116 London Road, Kingsport, TN 37664 is currently listed for sale with an asking price of $599,500. This property was built in 2016 and has 4 bedrooms and 3 full and 1 partial baths with 2990 sq. ft. London Road is located in the Edinburgh subdivision. Search Edinburgh real estate on www.clcommercialrealestate.com today.