

 Site Map

-
Commercial Real Estate
- Brokerage Services
- Develop and Construct
- Group Brokerage
- Industrial
- Land
- Multi-Family
- Retail
- Property Management
- Tenant Representation
-
Group Brokerage
- Churches
- Medical Space
- Hotel/Motel
- Restaurant
BEDS4
BATHS3 full 1 partial
SQUARE FEET3,234
MLS#10836311
STATUSNew
PROPERTY TYPEResidential - Single Family
SUBDIVISIONPARK CREEK
NEIGHBORHOODWoodstock
Property Description
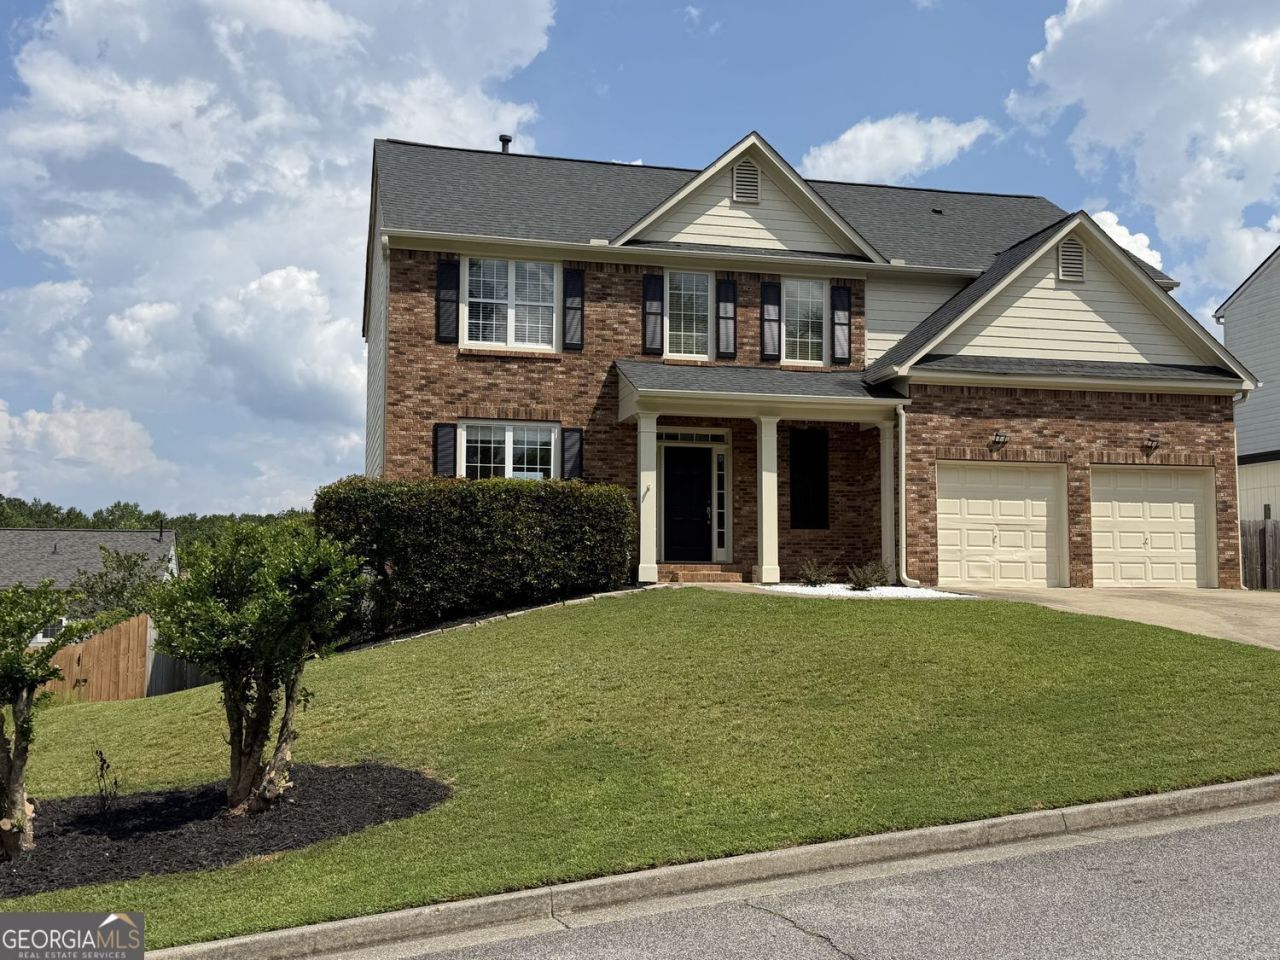
Welcome to 311 Park Creek Ridge... this spacious home features a well laid out floor plan that will suit many different needs. With new interior and exterior paint, new carpet in the Bedrooms, new LVP ( Luxury Vinyl Plank Flooring) on main, newer HVAC systems, roof under 3 years old, creates a move in ready home only needing your personal appointments. The full finished basement features full bath with optional 5th bedroom. 15x15 utility room can be converted into workshop or more closet space. The Park Creek Neighborhood is within minutes of shopping and restaurants.
Property Features
Property Type: Residential - Single Family
Basement: Yes
Basement: Finished, Exterior Entry, Daylight
Cooling: Central Air
Fenced: Yes
Fireplaces: 1
Garage: 2
Heating: Forced Air
Home Style: Traditional
Lot Size: 0.17 Acres
Roof Type: Composition
Stories: 3.0
Taxes: $5,160
Year Built: 2001
Feature Descriptions
Additional Rooms: Office, Bonus Room
Amenities: Sidewalks, Street Lights
Appliances: Dishwasher, Disposal, Gas Water Heater, Refrigerator, Microwave
Days on Site: 1
Dining Room: Separate Room
Exterior: Brick, Other
Fencing: Fenced
Fireplace Type: Gas Log, Gas Starter, Living Room
Flooring: Hardwood
Interior: Double Vanity, Vaulted Ceiling(s), Walk-In Closet(s)
Kitchen: Pantry, Solid Surface Counters
Parking Notes: Garage
Security Features: Smoke Detector(s)
Sewer: Public Sewer
Topography: None
Utilities: Underground Utilities, Water Available, Cable Available, Electricity Available, Natural Gas Available, Sewer Available
Water: Public
Window Features: Double Pane Windows
Local Schools
High School: Sequoyah
Middle School: Dean Rusk
Elementary School: Mountain Road
Listed By / Shown By
Listed By
Agency Name: VIBE Realty
Agency Phone: 770-857-3581
Shown By
Agency Title: Crye-Leike Real Estate Services
Agency Phone:

Source: GAMLS
Estimate Your Payment
Estimated Payment
$ 1,612.85 per month $1,045.79 Principal & Interest $430.00 Property Tax $137.05 Homeowner's Insurance
311 Park Creek Ridge | MLS# 10836311
This single family home located at 311 Park Creek Ridge, Woodstock, GA 30188 is currently listed for sale with an asking price of $469,900. This property was built in 2001 and has 4 bedrooms and 3 full and 1 partial baths with 3234 sq. ft. Park Creek Ridge is located in the PARK CREEK subdivision. Search PARK CREEK real estate on www.clcommercialrealestate.com today.