

 Site Map

-
Commercial Real Estate
- Brokerage Services
- Develop and Construct
- Group Brokerage
- Industrial
- Land
- Multi-Family
- Retail
- Property Management
- Tenant Representation
-
Group Brokerage
- Churches
- Medical Space
- Hotel/Motel
- Restaurant
BEDS3
BATHS1 full
SQUARE FEET1,092
MLS#3530909
STATUSActive
PROPERTY TYPEResidential - Single Family
Property Description
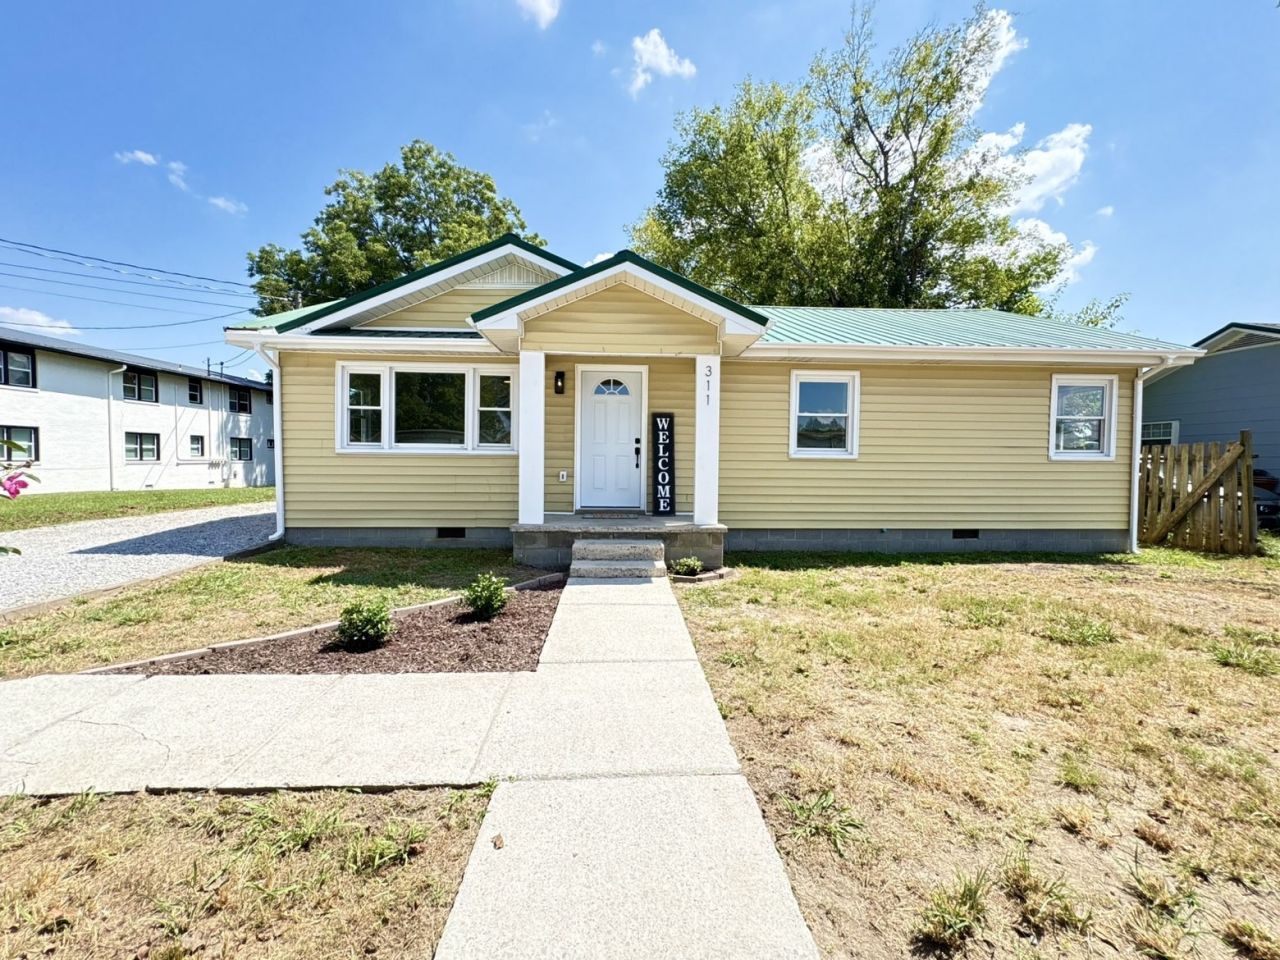
Welcome to 311 Madison St, a charming home in the heart of Manchester that has been beautifully renovated from the inside out! This 3-bedroom, 1-bath home features new LVP flooring throughout, fresh interior paint, new light fixtures, and all-new plumbing. The renovated bathroom includes a new shower and vanity, while the spacious living room offers a large picture window that fills the home with natural light. The kitchen provides ample cabinet space and a functional layout. Exterior features include a metal roof, siding, newer windows and newer HVAC. Conveniently located within walking distance of College Street Elementary with easy access to downtown Manchester. This adorable, move-in-ready home offers the perfect combination of character, modern updates, and convenience. Come see everything this little yellow house has to offer!
Property Features
Property Type: Residential - Single Family
Basement: Crawl Space
Cooling: Central Air
Heating: Central
Home Style: Cottage
Lot Size: 0.13 Acres
Roof Type: Metal
Stories: 1.0
Taxes: $676
Year Built: 1958
Amenities
High Speed Internet
Feature Descriptions
Appliances: Electric Oven, Electric Range, Microwave, Refrigerator
Exterior: Vinyl Siding
Flooring: Luxury Vinyl
Laundry: Electric Dryer Hookup, Washer Hookup
Lot Dimensions: 66X87.5
Parcel#: 076H J 01900 000
Parking: Driveway, Gravel
Parking Notes: Driveway, Gravel
Sewer: Public Sewer
Utilities: Water Available, Cable Connected
Water: Public
Room Sizes
Bedroom 1: 12x10
Bedroom 2: 12x10
Bedroom 3: 12x10
Kitchen: 18x12
Living Room: 17x12
Local Schools
High School: Coffee County Central High School
Middle School: Westwood Middle School
Elementary School: College Street Elementary
Listed By / Shown By
Listed By
Agency Name: eXp Realty
Agency Phone: 8885195113
Shown By
Agency Title: Crye-Leike Real Estate Services
Agency Phone:

Source: Nashville MLS
Estimate Your Payment
Estimated Payment
$ 657.95 per month $531.91 Principal & Interest $56.33 Property Tax $69.71 Homeowner's Insurance
311 Madison St | MLS# 3530909
This single family home located at 311 Madison St, Manchester, TN 37355 is currently listed for sale with an asking price of $239,000. This property was built in 1958 and has 3 bedrooms and 1 full baths with 1092 sq. ft. Search Manchester real estate on www.clcommercialrealestate.com today.