

 Site Map

-
Commercial Real Estate
- Brokerage Services
- Develop and Construct
- Group Brokerage
- Industrial
- Land
- Multi-Family
- Retail
- Property Management
- Tenant Representation
-
Group Brokerage
- Churches
- Medical Space
- Hotel/Motel
- Restaurant
BEDS3
BATHS1 full 1 partial
SQUARE FEET1,275
MLS#3529247
STATUSActive
PROPERTY TYPEResidential - Single Family
SUBDIVISIONFontainebleau
Property Description
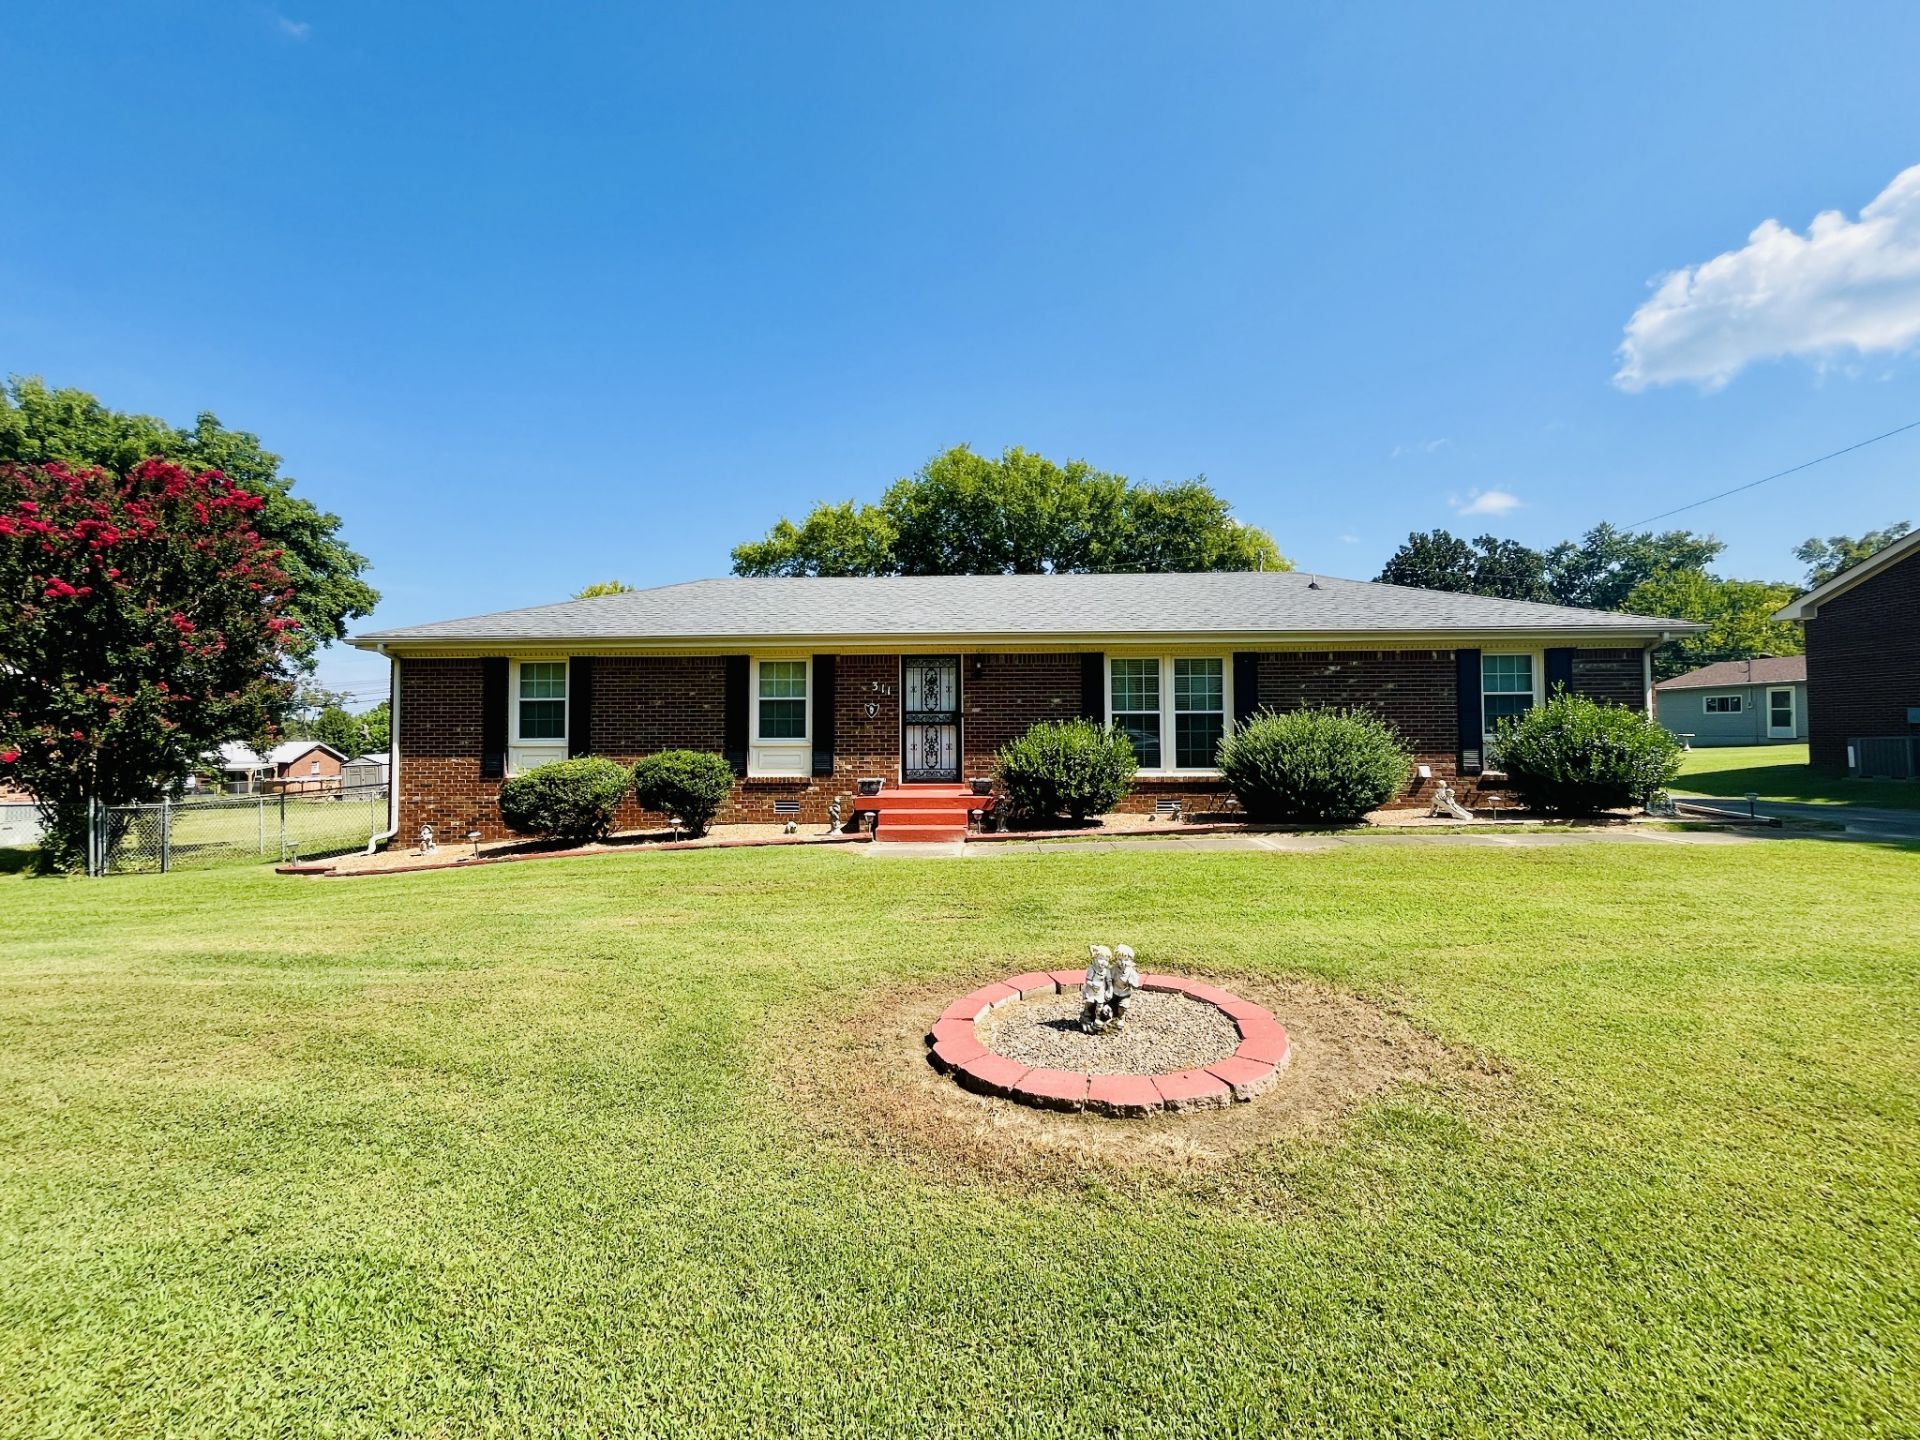
The home features an oversized living room, large kitchen with granite countertops, and a functional layout with plenty of room for everyday living and entertaining. Enjoy the convenience of a 1-car attached garage plus an additional 2-car detached garage, providing excellent space for vehicles, storage, hobbies, or a workshop. The beautiful fenced-in, level yard offers a great outdoor setting for relaxing and entertaining. Meticulously maintained and ready for its new owner, this property offers the durability of full-brick construction with the space and amenities. Home is being sold as is. Seller will need occupancy after closing to locate a rental home and move.
Listing Video
Property Features
Property Type: Residential - Single Family
Basement: None
Cooling: Ceiling Fan(s), Central Air, Electric
Garage: 3 car attached
Heating: Central, Electric
Home Style: Ranch
Lot Size: 0.32 Acres
Roof Type: Shingle
Stories: 1.0
Taxes: $1,752
Year Built: 1975
Amenities
Air Filter
Ceiling Fan(s)
Feature Descriptions
Appliances: Electric Oven, Electric Range, Refrigerator
Days on Site: 1
Exterior: Brick
Fencing: Full
Flooring: Laminate, Tile, Vinyl
Laundry: Electric Dryer Hookup, Washer Hookup
Lot: Level
Lot Dimensions: 99
Other Equipment: Air Purifier
Parcel#: 063054C D 01900 00007054F
Parking: Garage Door Opener, Garage Faces Rear, Concrete, Driveway
Parking Notes: Garage Door Opener, Garage Faces Rear, Concrete, Driv
Patio/Porch: Patio
Sewer: Public Sewer
Topography: Level
Utilities: Electricity Available, Water Available
Water: Public
Local Schools
High School: Northwest High School
Middle School: New Providence Middle
Elementary School: Liberty Elementary
Listed By / Shown By

Listed By
Agency Name: Crye-Leike, Inc., REALTORS
Agent Name: Nicole Staples
Agency Phone: (931) 472-8688
Source: Nashville MLS
Estimate Your Payment
Estimated Payment
$ 745.10 per month $529.68 Principal & Interest $146.00 Property Tax $69.42 Homeowner's Insurance
311 Chateauroux Dr | MLS# 3529247
This single family home located at 311 Chateauroux Dr , Clarksville, TN 37042 is currently listed for sale by Crye-Leike, Inc., REALTORS, with an asking price of $238,000. This property was built in 1975 and has 3 bedrooms and 1 full and 1 partial baths with 1275 sq. ft. Chateauroux Dr is located in the Fontainebleau subdivision. Search Fontainebleau real estate on www.clcommercialrealestate.com today.