

 Site Map

-
Commercial Real Estate
- Brokerage Services
- Develop and Construct
- Group Brokerage
- Industrial
- Land
- Multi-Family
- Retail
- Property Management
- Tenant Representation
-
Group Brokerage
- Churches
- Medical Space
- Hotel/Motel
- Restaurant
BEDS3
BATHS2 full
SQUARE FEET1,194
MLS#1360508
STATUSActive
PROPERTY TYPEResidential - Single Family
SUBDIVISIONDogwood Place Bentonville
SCHOOLBentonville
Property Description
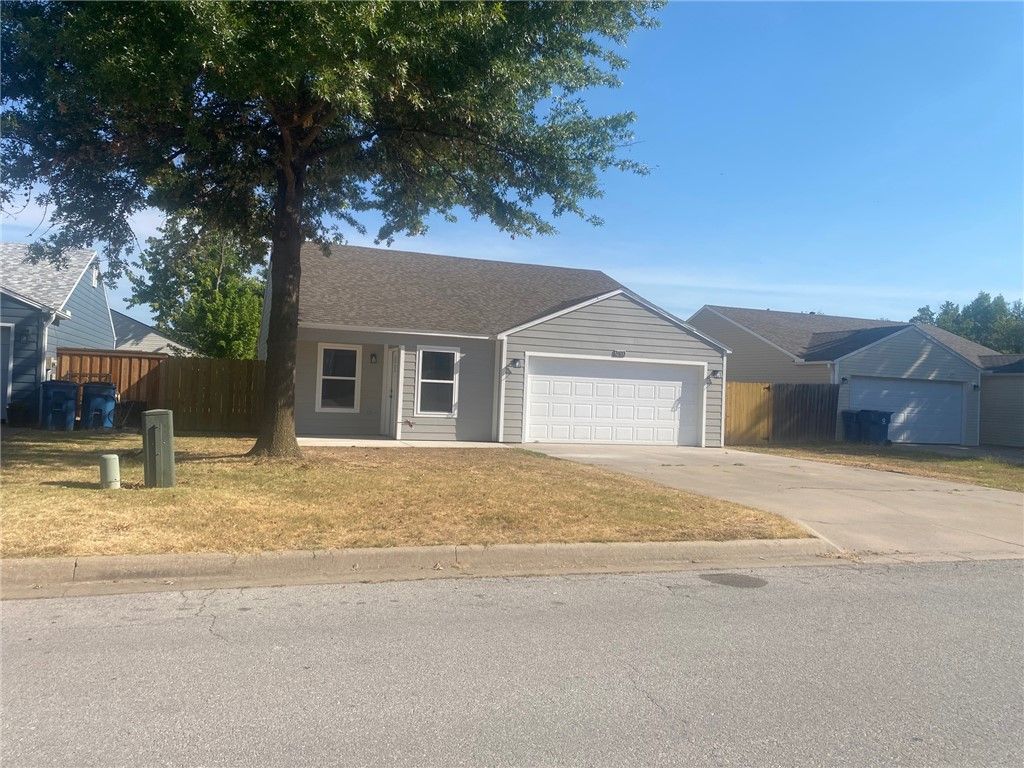
WAAAAAAAAY better than lipstick on a pig !! This house has new windows, new doors, new siding, new door hardware, new plumbing, new electrical, new kitchen, new light fixtures and great ceiling fans, new flooring, new bathrooms and recent roof and WH - just move right in and enjoy - vaulted ceiling in living room - covered front and rear deck and privacy fenced rear yard -super convenient - minutes to Walmart home office, Crystal Bridges, Orchard Park and NWACC - trailhead to Dark Hollar in neighborhood connects to Bentonville trail system
Property Features
Property Type: Residential - Single Family
Cooling: Central Air, Electric
Heating: Central, Gas
Home Style: Ranch
Lot Size: 0.12 Acres
Roof Type: Architectural, Shingle
Stories: 1.0
Taxes: $2,008
Year Built: 1995
Amenities
Attic
Cathedral Ceiling(s)
Pantry
Quartz Counters
Storage
Concrete Driveway
Feature Descriptions
Appliances: Dishwasher, Gas Water Heater, Microwave
Community Features: Biking, Sidewalks, Trails/Paths
Exterior: Concrete
Fencimg: Back Yard, Privacy, Wood
Flooring: Luxury Vinyl Plank
Laundry: Washer Hookup, Dryer Hookup
Lot: City Lot, Level, Subdivision
Parcel#: 01-07176-000
Parking: Attached, Garage, Garage Door Opener
Parking Notes: Attached, Garage, Garage Door Opener
Patio/Porch: Covered, Patio
Utilities: Electricity Available, Natural Gas Available, Sewer Available
Water Features: None
Room Sizes
Kitchen: 8 X 10 Level - Main
Dining Room: 10.6 X 10.10 Level - Main
Living Room: 15.4 X 16.8 Level - Main
Bedroom: 9.9 X 11.4 Level - Main
Bedroom: 9.6 X 9.10 Level - Main
Primary Bedroom: 11.2 X 12.5 Level - Main
Local Schools
School District: Bentonville
Listed By / Shown By
Listed By
Agency Name: Acorn Realty
Shown By
Agency Title: Crye-Leike Real Estate Services
Agency Phone:

Source: NWAKBOR MLS
Estimate Your Payment
Estimated Payment
$ 972.85 per month $712.18 Principal & Interest $167.33 Property Tax $93.33 Homeowner's Insurance
3103 NE 12th Street | MLS# 1360508
This single family home located at 3103 NE 12th Street , Bentonville, AR 72712 is currently listed for sale with an asking price of $320,000. This property was built in 1995 and has 3 bedrooms and 2 full baths with 1194 sq. ft. NE 12th Street is located in the Dogwood Place Bentonville subdivision within the Bentonville school district. Search Dogwood Place Bentonville real estate on www.clcommercialrealestate.com today.