

 Site Map

-
Commercial Real Estate
- Brokerage Services
- Develop and Construct
- Group Brokerage
- Industrial
- Land
- Multi-Family
- Retail
- Property Management
- Tenant Representation
-
Group Brokerage
- Churches
- Medical Space
- Hotel/Motel
- Restaurant
BEDS2
BATHS2 full
SQUARE FEET1,280
MLS#10132047
STATUSActive
PROPERTY TYPEResidential - Condominium
SUBDIVISIONBrendar Village
NEIGHBORHOODP
Property Description
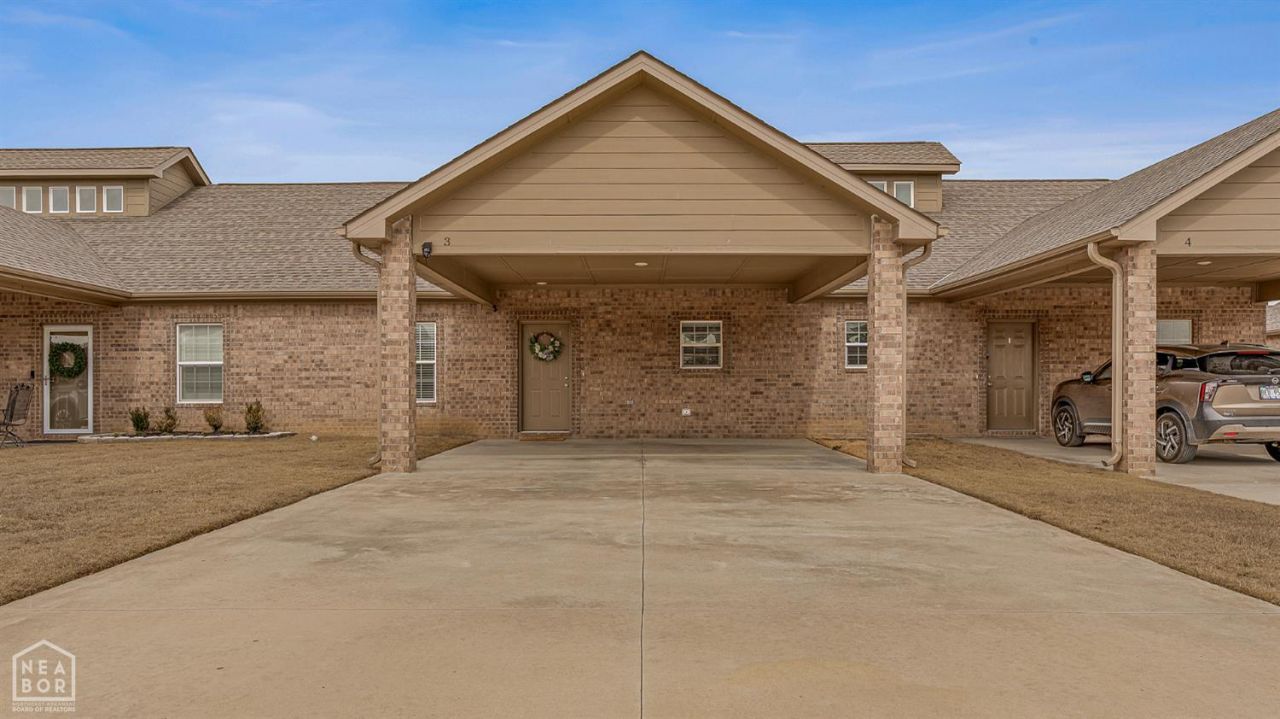
Luxury living in this spacious, beautifully designed condo. Located in the Bredar Village Subdivision. This open-concept layout provides a generous living and dining space, ideal for both everyday comfort and entertaining. This two-bedroom, two-bath residence includes a primary suite with a walk-in shower, double vanities, and a spacious walk-in closet. You'll love the vaulted ceilings and clerestory windows that fill the space with natural light, along with granite countertops and ceramic wood-look tile flooring throughout. Conveniently located in the 72404 zip code and just over 5 miles from Arkansas State University, approximately 7 miles from NEA Baptist Memorial Hospital, and about 5 miles from St. Bernards Medical Center. Call today to make it home!
Property Features
Property Type: Residential - Condominium
Cooling: Central, Electric
Garage: 2 car attached
Heating: Central, Electric
Home Style: Ranch, Other/See Remarks
Lot Size: One Lot
Roof Type: Architectural Shingle
Stories: 1.0
Taxes: $1,304
Year Built: 2024
Feature Descriptions
Appliances: Dishwasher Built-In, Disposal, Electric Range, Microwave Built-In, Water Heater Electric 1
Days on Site: 1
Exterior: Brick, Other/See Remarks
Exterior: Patio Covered
Fencing: None
Fireplace: Electric
Fireplace Y/N: Yes
Flood Zone: No
Flooring: Ceramic
Foundation: Slab
Interior: Breakfast Bar, Ceiling Fan(s), Vaulted Ceiling(s)
Laundry: Closet Laundry Room
Laundry Y/N: Yes
Listing Terms: Cash, Conventional, In House
Lot: Cul-de-sac, Zero Lot Line
Lot Dimensions: One Lot
Master Bedroom: Spacious Walk-in Closet
Parcel #: 01-134041-13100
Sewer: City Sewer
Water: City
Window Treatments: Blinds
Zoning: R-3
Local Schools
High School: Nettleton
Middle School: Nettleton
Elementary School: Nettleton
Listed By / Shown By
Listed By
Agency Name: Compass Rose Realty
Shown By
Agency Title: Crye-Leike Real Estate Services
Agency Phone:

Source: Neakbor MLS
Estimate Your Payment
Estimated Payment
$ 586.69 per month $422.64 Principal & Interest $108.67 Property Tax $55.39 Homeowner's Insurance
3100 Olivia Court | MLS# 10132047
This condo located at 3100 Olivia Court, Jonesboro, AR 72404 is currently listed for sale with an asking price of $189,900. This property was built in 2024 and has 2 bedrooms and 2 full baths with 1280 sq. ft. Olivia Court is located in the Brendar Village subdivision. Search Brendar Village real estate on www.clcommercialrealestate.com today.