

 Site Map

-
Commercial Real Estate
- Brokerage Services
- Develop and Construct
- Group Brokerage
- Industrial
- Land
- Multi-Family
- Retail
- Property Management
- Tenant Representation
-
Group Brokerage
- Churches
- Medical Space
- Hotel/Motel
- Restaurant
BEDS3
BATHS2 full
SQUARE FEET1,860
MLS#3527078
STATUSActive
PROPERTY TYPEResidential - Single Family
SUBDIVISIONSunset Est. Sec. D
Property Description
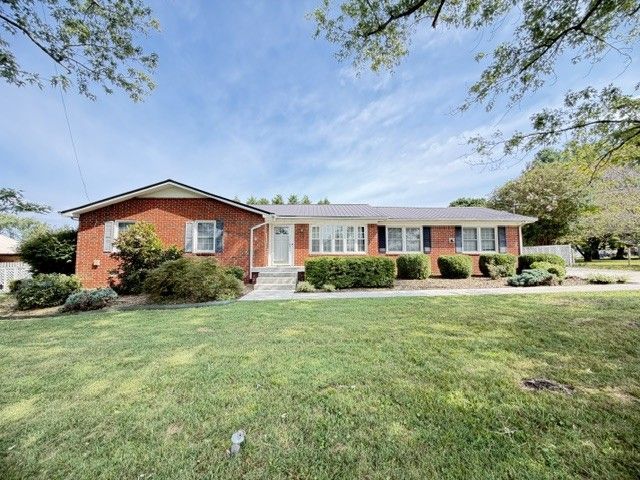
Welcome home to this beautifully updated 3-bedroom, 2-bath home offering the perfect combination of comfort, style, and space! Step inside to find a warm and inviting interior featuring hardwood and LVT flooring, fresh paint, and an updated kitchen that's ready for everything from everyday meals to entertaining. One of the standout features is the spacious heated and cooled sunroom, surrounded by windows galore that fill the space with natural light-perfect for relaxing, entertaining, or enjoying year-around. You'll also appreciate the abundance of storage, giving you plenty of room to keep everything organized. Outside the large, fenced backyard and spacious deck offers plenty of space to gather, run and play. The detached garage provides even more storage and versatility. With thoughtful updates, generous living spaces, and a backyard ready to enjoy, this home is move-in ready and waiting for it's next chapter.
Property Features
Property Type: Residential - Single Family
Basement: Crawl Space
Cooling: Central Air, Electric
Fireplaces: 1
Garage: 2
Heating: Central
Lot Size: 0.52 Acres
Roof Type: Metal
Stories: 1.0
Taxes: $1,908
Year Built: 1968
Amenities
Ceiling Fan(s)
Extra Closets
Pantry
Feature Descriptions
Appliances: Electric Range, Dishwasher, Refrigerator
Days on Site: 5
Exterior: Brick
Fencing: Back Yard
Fireplace: Gas
Flooring: Wood, Laminate, Tile
Lot: Level
Parking: Detached
Parking Notes: Detached
Patio/Porch: Deck, Porch
Sewer: Public Sewer
Topography: Level
Utilities: Electricity Available, Water Available
Water: Public
Room Sizes
Bedroom 1: 11x13
Bedroom 2: 11x11
Bedroom 3: 11x11
Den: 15x20
Kitchen: 11x11
Living Room: 12x17
Other Room: 14x25
Local Schools
High School: Franklin Co High School
Middle School: North Middle School
Elementary School: Clark Memorial School
Listed By / Shown By
Listed By
Agency Name: John Smith Jr Realty and Auction LLC
Agency Phone: 9319672114
Shown By
Agency Title: Crye-Leike Real Estate Services
Agency Phone:

Source: Nashville MLS
Estimate Your Payment
Estimated Payment
$ 977.10 per month $723.31 Principal & Interest $159.00 Property Tax $94.79 Homeowner's Insurance
310 Woodland Dr | MLS# 3527078
This single family home located at 310 Woodland Dr , Decherd, TN 37324 is currently listed for sale with an asking price of $325,000. This property was built in 1968 and has 3 bedrooms and 2 full baths with 1860 sq. ft. Woodland Dr is located in the Sunset Est. Sec. D subdivision. Search Sunset Est. Sec. D real estate on www.clcommercialrealestate.com today.