

 Site Map

-
Commercial Real Estate
- Brokerage Services
- Develop and Construct
- Group Brokerage
- Industrial
- Land
- Multi-Family
- Retail
- Property Management
- Tenant Representation
-
Group Brokerage
- Churches
- Medical Space
- Hotel/Motel
- Restaurant
BEDS3
BATHS2 full
SQUARE FEET1,614
MLS#157066
STATUSActive
PROPERTY TYPEResidential - Single Family
SUBDIVISIONCL Reasons
NEIGHBORHOODBENTON
SCHOOLBenton
Property Description
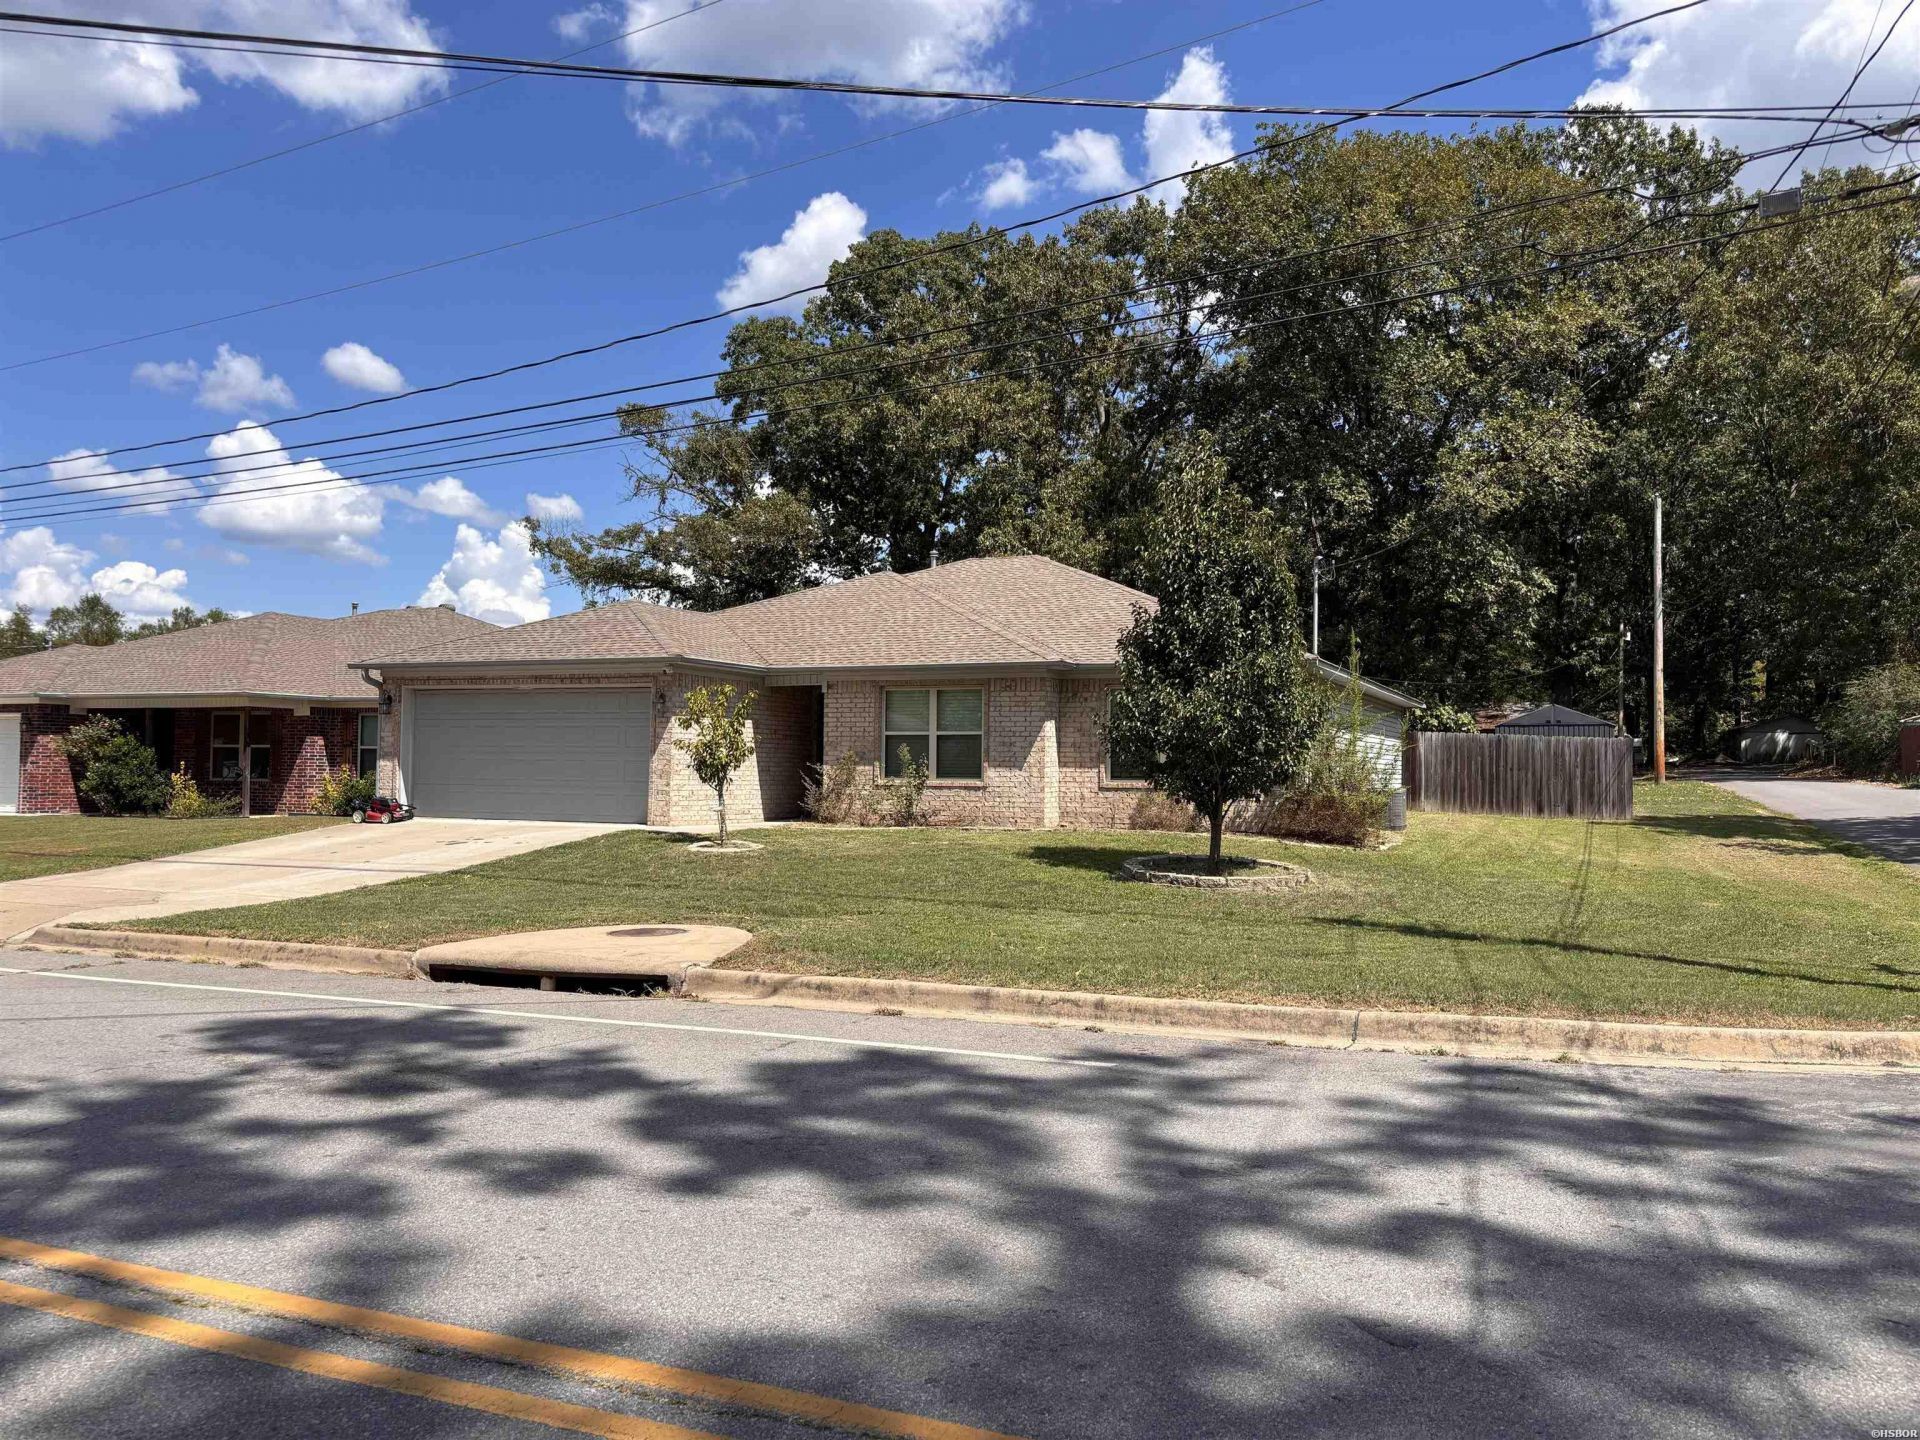
Welcome to your dream home at 310 S Shady Lane in Benton! This beautiful, well-maintained brick home was built in 2019 and perfectly combines modern amenities with cozy comfort. Offering 3 bedrooms, 2 full bathrooms, a double garage, and approximately 1,614 square feet of living space, this single-story residence is situated on a manageable fenced-in lot, making it an ideal choice for families, first-time buyers, or those looking to downsize. Located in the heart of Saline County, this home provides a quiet residential feel while remaining incredibly close to local schools, parks, and downtown Benton amenities. Don't miss the opportunity to own this Central Arkansas gem! Photos coming soon!!
Property Features
Property Type: Residential - Single Family
Fenced: Yes
Garage: 2 car attached
Lot Size: 0.16 Acres
Property Type: Residential Single Family
Stories: 1.0
Taxes: $2,719
Year Built: 2019
Feature Descriptions
Additional Rooms: Laundry Room
Appliances: Free-Standing Stove, Refrigerator Stays, Ice Maker Connection
Community Features: No Fee
Dining: Eat-In Kitchen, Breakfast Bar
Energy: Insulated Windows
Exterior: Brick, Composition
Exterior: Patio, Fully Fenced, Storage Building
Fireplace: Gas Logs
Foundation: Slab
Heating/Cooling: Central Cool - Electric, Central Heat - Electric
Interior: Washer-Stays, Dryer Stays, Water Heater-Gas, Walk-In Closet(s)
Lot: Level, In Subdivision
Lot Dimensions: .16
Parking: Two Car, Garage
Road Surface: Paved
Utilities: Sewer - Municipal, Water - Municipal, Electric-Co-op, Gas-Natural
Local Schools
School District: Benton
Listed By / Shown By
Listed By
Agency Name: Southern Homes Realty - Hot Sp
Agency Phone: 501-760-0015
Shown By
Agency Title: Crye-Leike Real Estate Services
Agency Phone:

Source: Hot Springs MLS
Estimate Your Payment
Estimated Payment
$ 843.05 per month $545.04 Principal & Interest $226.58 Property Tax $71.43 Homeowner's Insurance
310 S Shady Lane | MLS# 157066
This single family home located at 310 S Shady Lane, Benton, AR 72015 is currently listed for sale with an asking price of $244,900. This property was built in 2019 and has 3 bedrooms and 2 full baths with 1614 sq. ft. S Shady Lane is located in the CL Reasons subdivision within the Benton school district. Search CL Reasons real estate on www.clcommercialrealestate.com today.