

 Site Map

-
Commercial Real Estate
- Brokerage Services
- Develop and Construct
- Group Brokerage
- Industrial
- Land
- Multi-Family
- Retail
- Property Management
- Tenant Representation
-
Group Brokerage
- Churches
- Medical Space
- Hotel/Motel
- Restaurant
BEDS5
BATHS3 full 2 partial
MLS#10229356
STATUSActive
PROPERTY TYPEResidential - Single Family
SUBDIVISIONEVERGREEN
NEIGHBORHOODOverton Park
Property Description
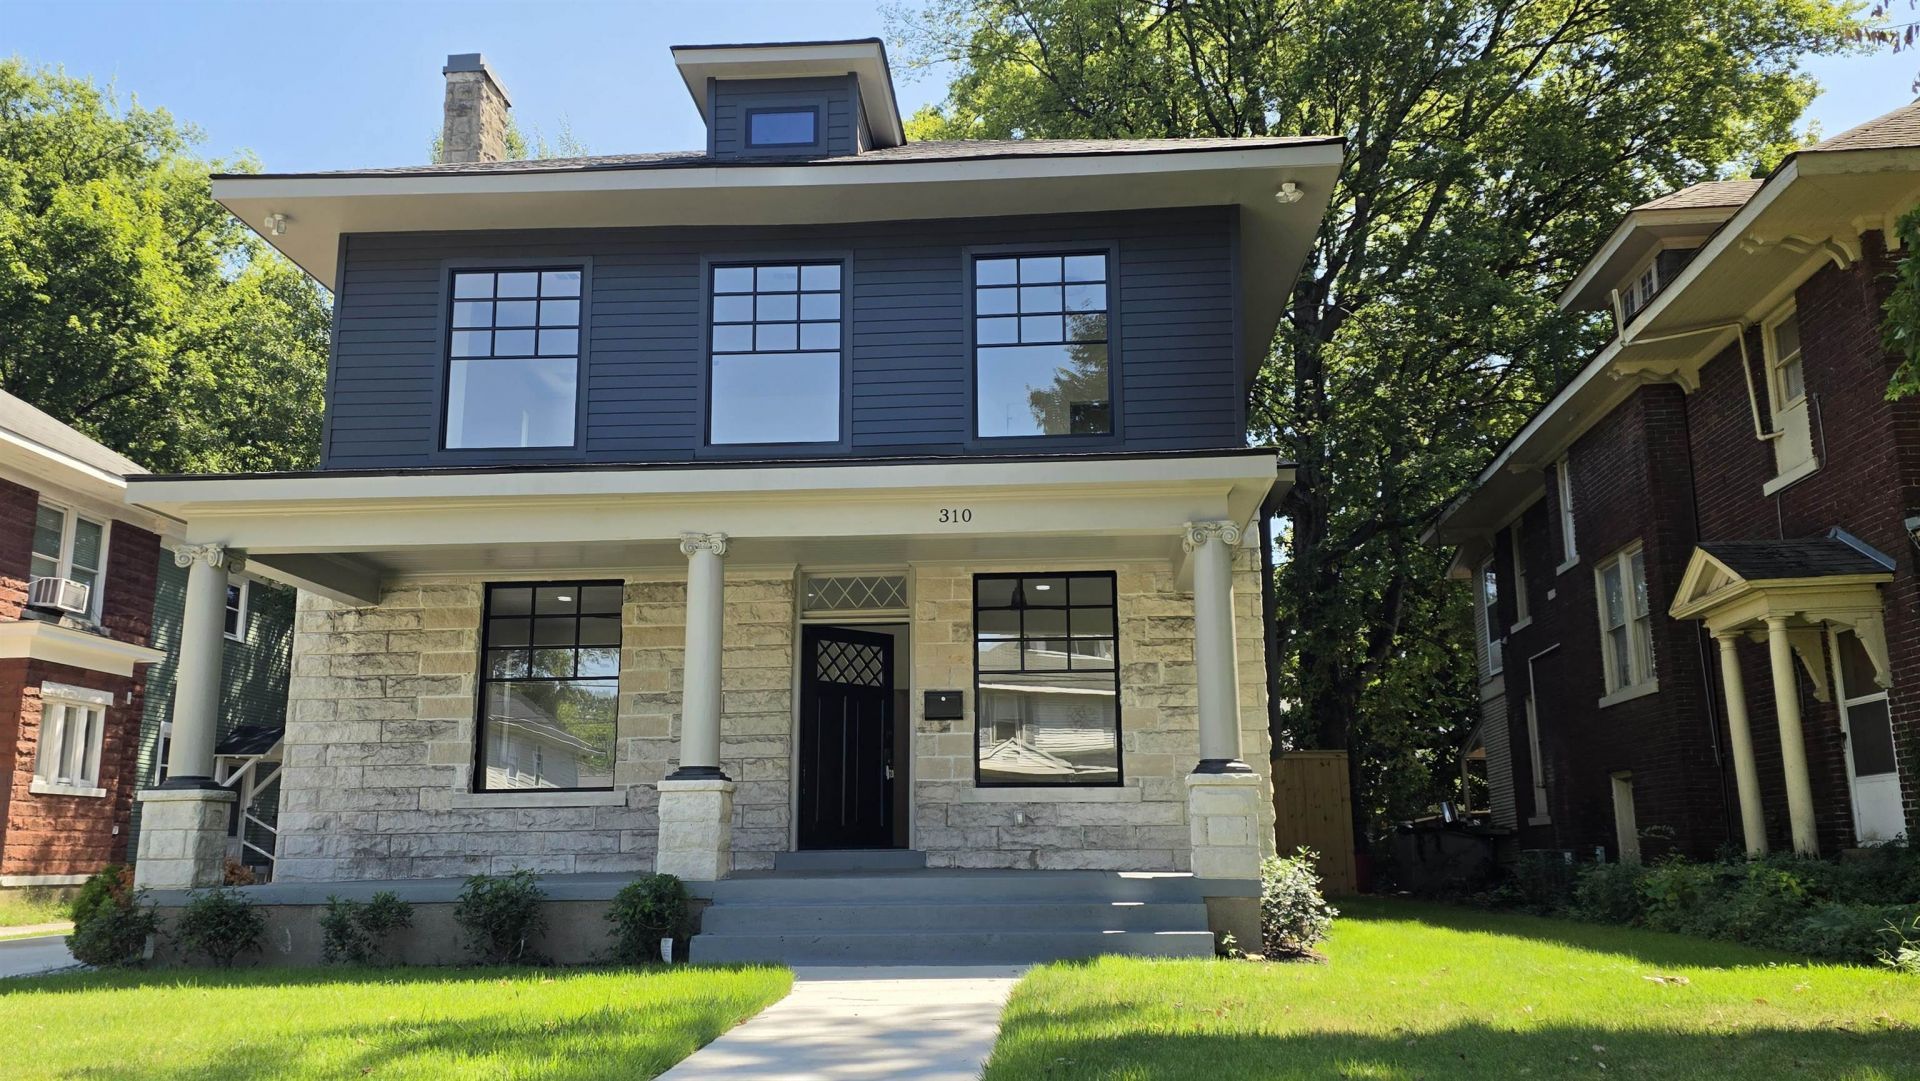
Completely Renovated! Ask and yes, to all questions, is this new, yes! Come see this 5 bedroom, 3.5 bathrooms, All New Appliances, New Flooring, New Windows, New Roof, New AC and Furnace, New Driveway, New Fence, New Iron Gate, New Garage, even the Sod is new. The kitchen is a dream kitchen with plenty of space and an eat in kitchen. The master boosts a sitting or office space and one of the rooms upstairs come with a full bathroom. Downstairs has 2 bedrooms, 1.5 bathrooms. 2 car garage & gate.
Property Features
Property Type: Residential - Single Family
Cooling: 220 Wiring, Central
Fenced: Yes
Garage: 2
Heating: Central, Gas, Other (See REMARKS)
Home Style: Victorian
Lot Size: 0.16 Acres
Roof Type: Composition Shingles
Year Built: 1915
Feature Descriptions
Additional Rooms: Entry Hall, Laundry Closet, Office/Sewing Room
Bed and Bath: 1 or More BR Down, Renovated Bathroom, Luxury Primary Bath, Double Vanity Bath,2 Full Primary Baths, Full Bath Down, Half Bath Down
Days on Site: 4
Exterior: Porch
Exterior/ Windows: Brick Veneer, Double Pane Window(s), Vinyl Siding, Vinyl Windows
Floors/ Ceilings: 9 or more Ft. Ceiling, Smooth Ceiling, Vinyl/Luxury Vinyl Floor
Interior: Walk-In Attic, Vent Hood/Exhaust Fan
Interior Equipment: Self Cleaning Oven, Gas Cooking, Dishwasher, Refrigerator, Cable Available
Living/ Dining Room: Breakfast Bar, Eat-In Kitchen, Island In Kitchen, Other (See Remarks), Pantry, Separate Dining Room, Separate Living Room, Updated/Renovated Kitchen, Vinyl/Luxury Vinyl Floor, Washer/Dryer Connections
Lot: Iron Fenced, Landscaped, Level, Professionally Landscaped, Some Trees
Master Bath: Double Sinks, Smooth Ceiling, Tile Floor
Master Bedroom: Full Bath, Level 2,Sitting Area, Smooth Ceiling, Vinyl/Luxury Vinyl Floor
Parking/ Storage: Back-Load Garage, Driveway/Pad, Garage Door Opener(s), Gated Parking, On-Street Parking
Total Rooms: 10
Water/ Sewer: Electric Water Heater, Public Sewer, Public Water
Room Sizes
Dining Area: 0
Den/ Great Room: 0
Living room: 0
Listed By / Shown By
Listed By
Agency Name: TRG Real Estate Services, LLC
Agency Phone: 901-870-1224
Shown By
Agency Title: Crye-Leike Real Estate Services
Agency Phone:

Source: MAAR MLS
Estimate Your Payment
Estimated Payment
$ 1,384.48 per month $1,224.06 Principal & Interest $0.00 Property Tax (data not provided by mls) $160.42 Homeowner's Insurance
310 Garland St | MLS# 10229356
This single family home located at 310 Garland St, Memphis, TN 38104 is currently listed for sale with an asking price of $549,999. This property was built in 1915 and has 5 bedrooms and 3 full and 2 partial baths. Garland St is located in the EVERGREEN subdivision. Search EVERGREEN real estate on www.clcommercialrealestate.com today.