

 Site Map

-
Commercial Real Estate
- Brokerage Services
- Develop and Construct
- Group Brokerage
- Industrial
- Land
- Multi-Family
- Retail
- Property Management
- Tenant Representation
-
Group Brokerage
- Churches
- Medical Space
- Hotel/Motel
- Restaurant
BEDS6
BATHS4 full
SQUARE FEET3,992
MLS#10839354
STATUSNew
PROPERTY TYPEResidential - Single Family
SUBDIVISIONHaverhill Estates
NEIGHBORHOODDacula
Property Description
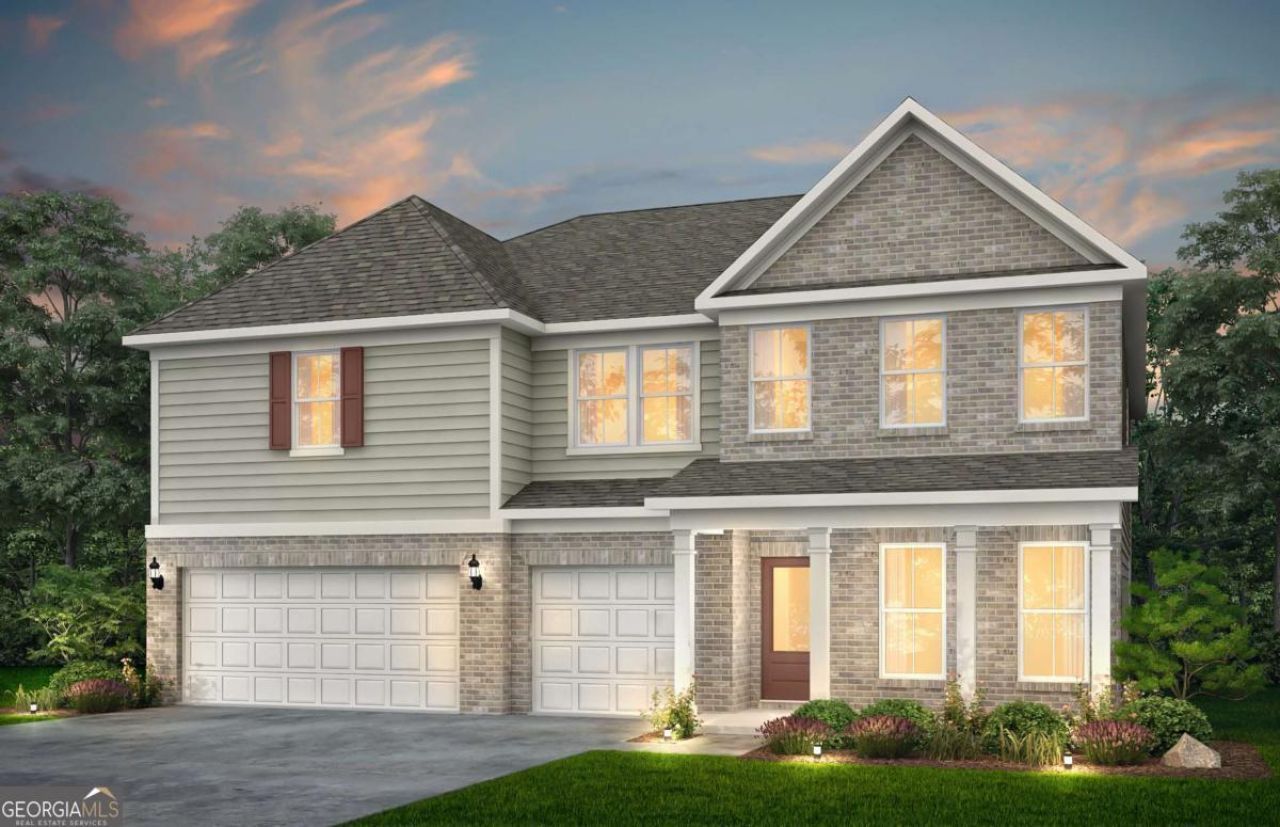
Stunning 6-Bedroom, 4-Bath Home on a Corner Estate Lot in Haverhill Estates Don't miss this exceptional opportunity to own a beautifully designed home offering nearly 4,000 square feet of living space in the highly desirable Haverhill Estates community. Situated on a spacious 0.345-acre corner homesite, this impressive residence combines generous living areas, thoughtful design, and modern comfort. Inside, you'll find a versatile 6-bedroom, 4-bathroom floor plan featuring a convenient main-level guest suite, ideal for visitors, multi-generational living, or a private home office. Bright, open-concept living spaces create the perfect setting for everyday living and entertaining, while stylish finishes throughout enhance the home's appeal. The luxurious primary suite serves as a private retreat, complete with a relaxing garden tub and shower combination, perfect for unwinding at the end of the day. With ample space for family, guests, and hobbies, this home offers the flexibility and comfort today's homeowners desire. Photos are representative of a similar floor plan and may not reflect the actual home, features, or finishes.
Property Features
Property Type: Residential - Single Family
Basement: None
Cooling: Central Air, Zoned
Fireplaces: 1
Garage: 3 car attached
Heating: Central, Zoned
Home Style: Craftsman, Traditional
Lot Size: 0.34 Acres
Roof Type: Composition, Other
Stories: 2.0
Taxes: $0
Year Built: 2026
Feature Descriptions
Additional Rooms: Family Room, Foyer, Laundry, Loft
Amenities: Sidewalks, Street Lights
Appliances: Dishwasher, Disposal, Gas Water Heater, Microwave, Other, Range, Stainless Steel Appliance(s)
Dining Room: Seats 12+
Exterior: Brick, Concrete, Other
Fireplace Type: Family Room
Flooring: Carpet, Hardwood, Tile
Foundation: Slab
Interior: Double Vanity, High Ceilings, Separate Shower, Soaking Tub, Walk-In Closet(s)
Kitchen: Breakfast Area, Kitchen Island, Solid Surface Counters, Walk-in Pantry
Parking Notes: Garage, Attached, Kitchen Level, Garage Door Opener
Security Features: Carbon Monoxide Detector(s), Smoke Detector(s)
Sewer: Public Sewer
Topography: Corner Lot, Level, Private
Utilities: Cable Available, Electricity Available, High Speed Internet, Natural Gas Available, Sewer Available, Underground Utilities, Water Available
Vegetation: Cleared, Grassed
Water: Private
Window Features: Double Pane Windows
Local Schools
High School: Archer
Middle School: Mcconnell
Elementary School: Harbins
Listed By / Shown By
Listed By
Agency Name: Pulte Realty of Georgia, Inc
Agency Phone: 404-777-0267
Shown By
Agency Title: Crye-Leike Real Estate Services
Agency Phone:

Source: GAMLS
Estimate Your Payment
Estimated Payment
$ 1,396.23 per month $1,234.45 Principal & Interest $0.00 Property Tax (data not provided by mls) $161.78 Homeowner's Insurance
3095 Newell Drive | MLS# 10839354
This single family home located at 3095 Newell Drive, Dacula, GA 30019 is currently listed for sale with an asking price of $554,670. This property was built in 2026 and has 6 bedrooms and 4 full baths with 3992 sq. ft. Newell Drive is located in the Haverhill Estates subdivision. Search Haverhill Estates real estate on www.clcommercialrealestate.com today.