

 Site Map

-
Commercial Real Estate
- Brokerage Services
- Develop and Construct
- Group Brokerage
- Industrial
- Land
- Multi-Family
- Retail
- Property Management
- Tenant Representation
-
Group Brokerage
- Churches
- Medical Space
- Hotel/Motel
- Restaurant
BEDS3
BATHS2 full 1 partial
SQUARE FEET2,266
MLS#3527734
STATUSActive
PROPERTY TYPEResidential - Single Family
SUBDIVISIONColonial Estates
Property Description
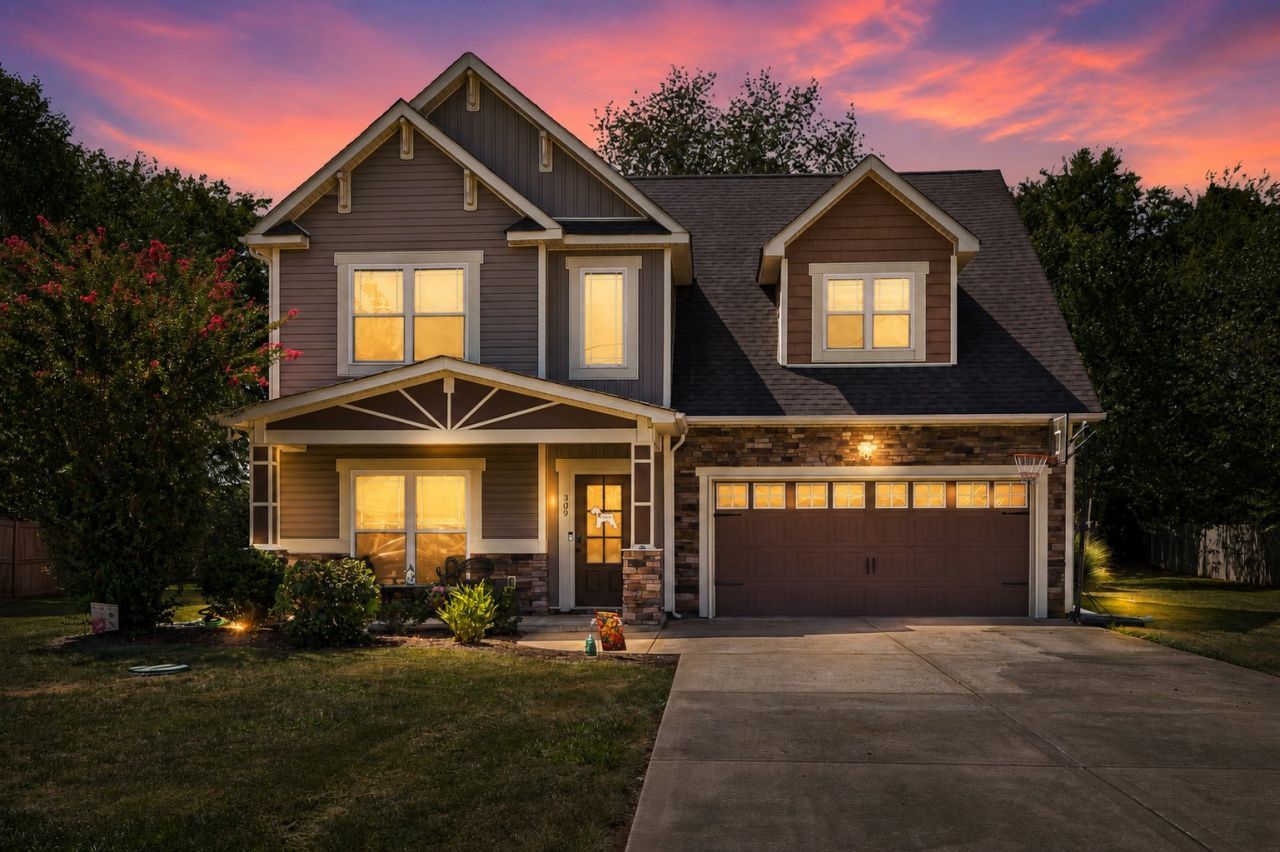
This home has been refreshed from top to bottom in the past year. New paint, a new water heater, new carpet, and new primary bath tile were completed this year. The home was replumbed in 2022, and the dishwasher was replaced in 2024. The primary bedroom sits on the main level, apart from the two bedrooms upstairs. The open floor plan leaves room for a second dining area, and a bonus room adds flexibility. The kitchen opens to a hearth room, living area and dining area. One full bath and a half bath serve the main level, with laundry placed near the primary bedroom. The backyard is built for use, with a privacy fence around the fire pit and patio. Mature trees line the back property line, and an upper-level balcony takes in the view. Colonial Estates offers an optional community pool for an added fee, separate from the HOA. Barfield Crescent Mountain Bike Trails and Wilderness Station sit under three miles out, with interstate access, shopping, and dining close by.
Property Features
Property Type: Residential - Single Family
Basement: None
Cooling: Ceiling Fan(s), Central Air, Electric
Garage: 2 car attached
Heating: Central, Electric, Heat Pump
Home Style: Contemporary
Lot Size: 0.35 Acres
Roof Type: Shingle
Stories: 2.0
Taxes: $1,744
Year Built: 2014
Amenities
Ceiling Fan(s)
Extra Closets
Smart Camera(s)/Recording
Walk-In Closet(s)
High Speed Internet
Balcony
Smart Lock(s)
Feature Descriptions
Appliances: Electric Oven, Electric Range, Dishwasher, Disposal, Ice Maker, Microwave, Refrigerator, Stainless Steel Appliance(s)
Association Amenities: Pool, Underground Utilities
Days on Site: 4
Exterior: Hardboard Siding
Fencing: Privacy
Flooring: Carpet, Laminate, Tile
HOA Fee: 200/ Annually
Laundry: Electric Dryer Hookup, Washer Hookup
Lot: Level
Other Equipment: Satellite Dish
Parcel#: 149K B 02800 R0107183
Parking: Garage Door Opener, Garage Faces Front, Concrete
Parking Notes: Garage Door Opener, Garage Faces Front, Concrete
Patio/Porch: Patio
Security: Smoke Detector(s)
Sewer: STEP System
Topography: Level
Utilities: Electricity Available, Water Available, Cable Connected
Water: Public
Room Sizes
Bedroom 1: 14x16
Bedroom 2: 12x13
Bedroom 3: 10x13
Recreation Room: 14x20
Dining Room: 12x14
Kitchen: 12x12
Living Room: 14x16
Other Room: 10x12
Other Room 2: 6x6
Local Schools
High School: Riverdale High School
Middle School: Christiana Middle School
Elementary School: Christiana Elementary
Listed By / Shown By
Listed By
Agency Name: Onward Real Estate
Agency Phone: 6152345020
Shown By
Agency Title: Crye-Leike Real Estate Services
Agency Phone:

Source: Nashville MLS
Estimate Your Payment
Estimated Payment
$ 1,315.85 per month $1,034.89 Principal & Interest $145.33 Property Tax $135.63 Homeowner's Insurance
309 Drema Ct | MLS# 3527734
This single family home located at 309 Drema Ct, Murfreesboro, TN 37127 is currently listed for sale with an asking price of $465,000. This property was built in 2014 and has 3 bedrooms and 2 full and 1 partial baths with 2266 sq. ft. Drema Ct is located in the Colonial Estates subdivision. Search Colonial Estates real estate on www.clcommercialrealestate.com today.