

 Site Map

-
Commercial Real Estate
- Brokerage Services
- Develop and Construct
- Group Brokerage
- Industrial
- Land
- Multi-Family
- Retail
- Property Management
- Tenant Representation
-
Group Brokerage
- Churches
- Medical Space
- Hotel/Motel
- Restaurant
BEDS2
BATHS1 full
SQUARE FEET1,128
MLS#1360610
STATUSActive
PROPERTY TYPEResidential - Single Family
SCHOOLFlippin
Property Description
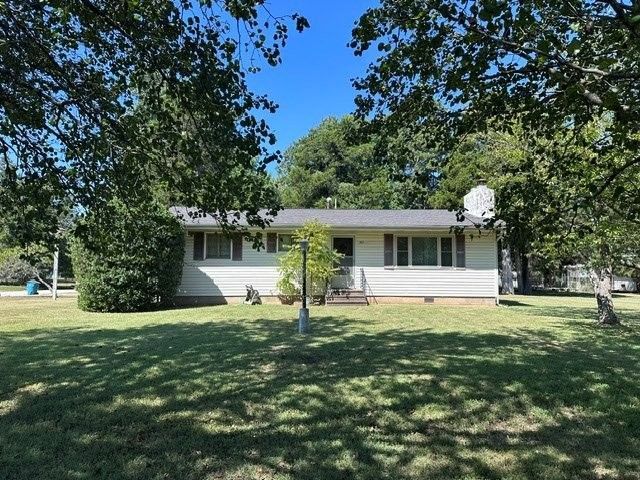
Discover this charming two-bedroom, one-bath home with fireplace and a versatile dining area/den and a spacious kitchen & utility room offering ample storage. The detached two-car garage adds convenience. Nestled on a tree-shaded corner lot, this low-maintenance vinyl-sided residence is ideally located across from the post office and within walking distance to a pharmacy, grocery store, and bank. Plus, you're just five minutes from the stunning Bull Shoals Lake and the White River. With a bit of TLC, this home?cherished by its previous owners for 50years?could be the perfect fit for you. Come see the potential today!
Property Features
Property Type: Residential - Single Family
Basement: Crawl Space
Cooling: Central Air, Electric
Fireplaces: 1
Heating: Central, Propane
Lot Size: 0.37 Acres
Roof Type: Asphalt, Shingle
Stories: 1.0
Taxes: $517
Amenities
Ceiling Fan(s)
None
Concrete Driveway
Feature Descriptions
Appliances: Gas Water Heater, Propane Water Heater, Refrigerator
Exterior: Vinyl Siding
Fencimg: None
Fireplace: Living Room
Flooring: Carpet, Vinyl
Lot: City Lot, Level, None
Parcel#: 760-00967-000
Parking: Detached, Garage
Parking Notes: Detached, Garage
Patio/Porch: Patio
Utilities: Cable Available, Electricity Available, Sewer Available, Water Available
Water: Public
Water Features: None
Room Sizes
Garage: 22 X 24 Level - Main
Bedroom: 11.5 X 12.9 Level - Main
Primary Bedroom: 10 X 12.11 Level - Main
Utility Room: 8.10 X 11.4 Level - Main
Kitchen: 11.4 X 14.8 Level - Main
Dining Room: 9.6 X 15.10 Level - Main
Living Room: 13.4 X 21 Level - Main
Local Schools
School District: Flippin
Listed By / Shown By
Listed By
Agency Name: Beaman Realty
Shown By
Agency Title: Crye-Leike Real Estate Services
Agency Phone:

Source: NWAKBOR MLS
Estimate Your Payment
Estimated Payment
$ 452.13 per month $361.65 Principal & Interest $43.08 Property Tax $47.40 Homeowner's Insurance
309 Broadway | MLS# 1360610
This single family home located at 309 Broadway , Bull Shoals, AR 72619 is currently listed for sale with an asking price of $162,500. This property has 2 bedrooms and 1 full baths with 1128 sq. ft. Broadway is located within the Flippin school district. Search Bull Shoals real estate on www.clcommercialrealestate.com today.