

 Site Map

-
Commercial Real Estate
- Brokerage Services
- Develop and Construct
- Group Brokerage
- Industrial
- Land
- Multi-Family
- Retail
- Property Management
- Tenant Representation
-
Group Brokerage
- Churches
- Medical Space
- Hotel/Motel
- Restaurant
BEDS4
BATHS4 full 1 partial
SQUARE FEET4,665
MLS#7828781
STATUS
PROPERTY TYPEResidential - Townhouse
SUBDIVISIONThe Coaches
NEIGHBORHOODBuckhead
SCHOOLJackson - North Atlanta
Property Description
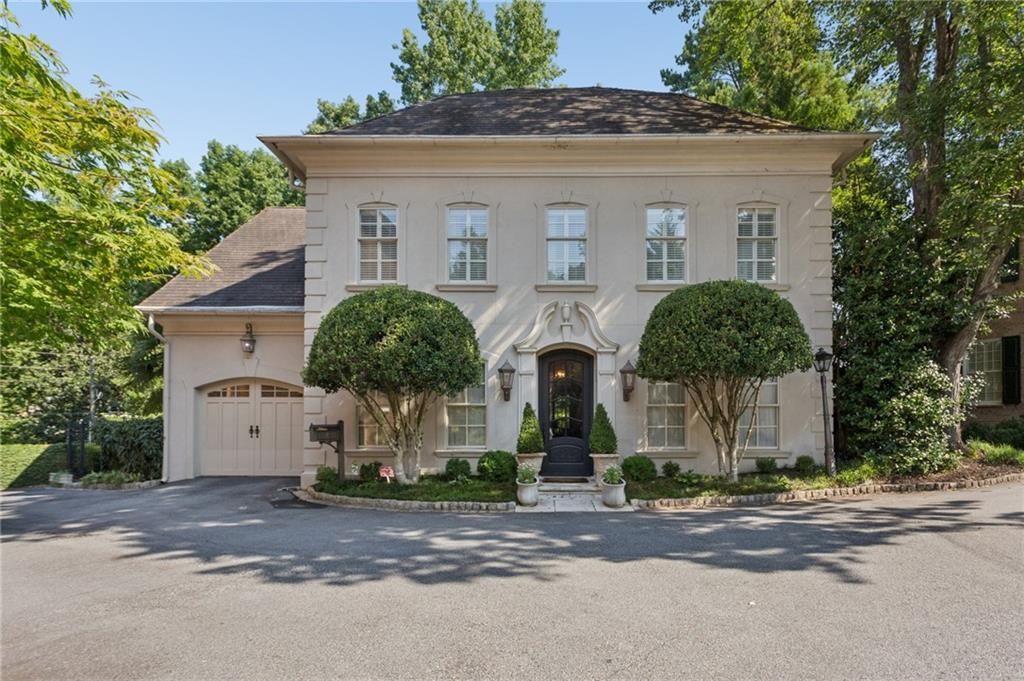
This is an exceptional single home lives like a townhome in The Coaches which makes it a perfect lock and leave. For the discerning buyer, this home features a covered outdoor living space with a fireplace, and a private gated motor court with a carport all designed by renowned architect Keith Summerour. Enter the home to the traditional formal living and dining rooms with 10 foot ceilings throughout the main level, the redesigned custom kitchen opens seamlessly to the family room, with both spaces overlooking and providing access to the gardens. Upstairs, the primary suite is joined by two additional bedrooms, each with an en-suite bath, as well as a conveniently located laundry. Permanent stairs lead to the attic, offering abundant storage. The finished terrace level includes a full bath, exercise room, office or additional bedroom, and a spacious den with a fireplace that opens to a walled garden patio. This elegant and distinctive home is truly a pleasure to show.
Property Features
Property Type: Residential - Townhouse
Basement: Yes
Basement: Daylight, Exterior Entry, Finished, Finished Bath, Full, Interior Entry
Cooling: Central Air, Zoned
Fireplaces: 3
Garage: 2 car attached
Heating: Forced Air, Natural Gas, Zoned
Home Style: Traditional
Lot Size: 0.18 Acres
Roof Type: Composition
Taxes: $18,890
Year Built: 1983
Feature Descriptions
Appliances: Dishwasher, Disposal, Double Oven, Gas Range, Gas Water Heater, Microwave, Range Hood, Refrigerator
Association Fee Includes: Maintenance Grounds
Bedroom Features: Oversized Master
Days on Site: 4
Dining: Seats 12+, Separate Dining Room
Exterior: Stucco
Exterior: Private Entrance, Private Yard
Fireplace: Basement, Brick, Family Room, Master Bedroom
HOA Fee: 1250/Semi-Annually
HOA Y/N: Yes
Interior: Bookcases, Double Vanity, Elevator, Entrance Foyer, High Ceilings 9 ft Upper, High Ceilings 10 ft Main, High Speed Internet, His and Hers Closets, Walk-In Closet(s), Wet Bar
Kitchen: Cabinets Other, Kitchen Island, Pantry, Stone Counters, View to Family Room
Laundry: In Hall, Upper Level
Lot: Back Yard, Cul-De-Sac, Landscaped, Private
Master Bath: Double Vanity, Separate His/Hers, Separate Tub/Shower, Whirlpool Tub
Neighborhood Amenities: Homeowners Assoc, Near Public Transport, Near Shopping
Parking Notes: Attached, Drive Under Main Level, Garage, Garage Face
Parking Total: 0
Road Frontage: City Street
Road Surface: Asphalt
Security: yes
Security: Security System Owned
Sewer: Public Sewer
Special View Info: Trees/Woods
Utilities: Cable Available, Electricity Available, Natural Gas Available, Sewer Available, Water Available
Water: Public
Local Schools
High School: North Atlanta
Middle School: Willis A. Sutton
Elementary School: Jackson - Atlanta
School District: Jackson - North Atlanta
Listed By / Shown By
Listed By
Agency Name: HOME Luxury Real Estate
Agency Phone: 404-383-4663
Shown By
Agency Title: Crye-Leike Real Estate Services
Agency Phone:

Source: FMLS
Estimate Your Payment
Estimated Payment
$ 7,552.60 per month $5,285.72 Principal & Interest $1,574.17 Property Tax $692.71 Homeowner's Insurance
3085 Slaton Drive, Unit 6 | MLS# 7828781
This townhouse located at 3085 Slaton Drive, Unit 6, Atlanta, GA 30305 is currently listed for sale with an asking price of $2,375,000. This property was built in 1983 and has 4 bedrooms and 4 full and 1 partial baths with 4665 sq. ft. Slaton Drive, Unit 6 is located in the The Coaches subdivision within the Jackson - North Atlanta school district. Search The Coaches real estate on www.clcommercialrealestate.com today.