

 Site Map

-
Commercial Real Estate
- Brokerage Services
- Develop and Construct
- Group Brokerage
- Industrial
- Land
- Multi-Family
- Retail
- Property Management
- Tenant Representation
-
Group Brokerage
- Churches
- Medical Space
- Hotel/Motel
- Restaurant
BEDS4
BATHS2 full
SQUARE FEET1,650
MLS#26035282
STATUSNew Listing
PROPERTY TYPEResidential - Single Family
SUBDIVISIONBAKER'S FIELD
NEIGHBORHOODWHITE COUNTY (SE)
Property Description
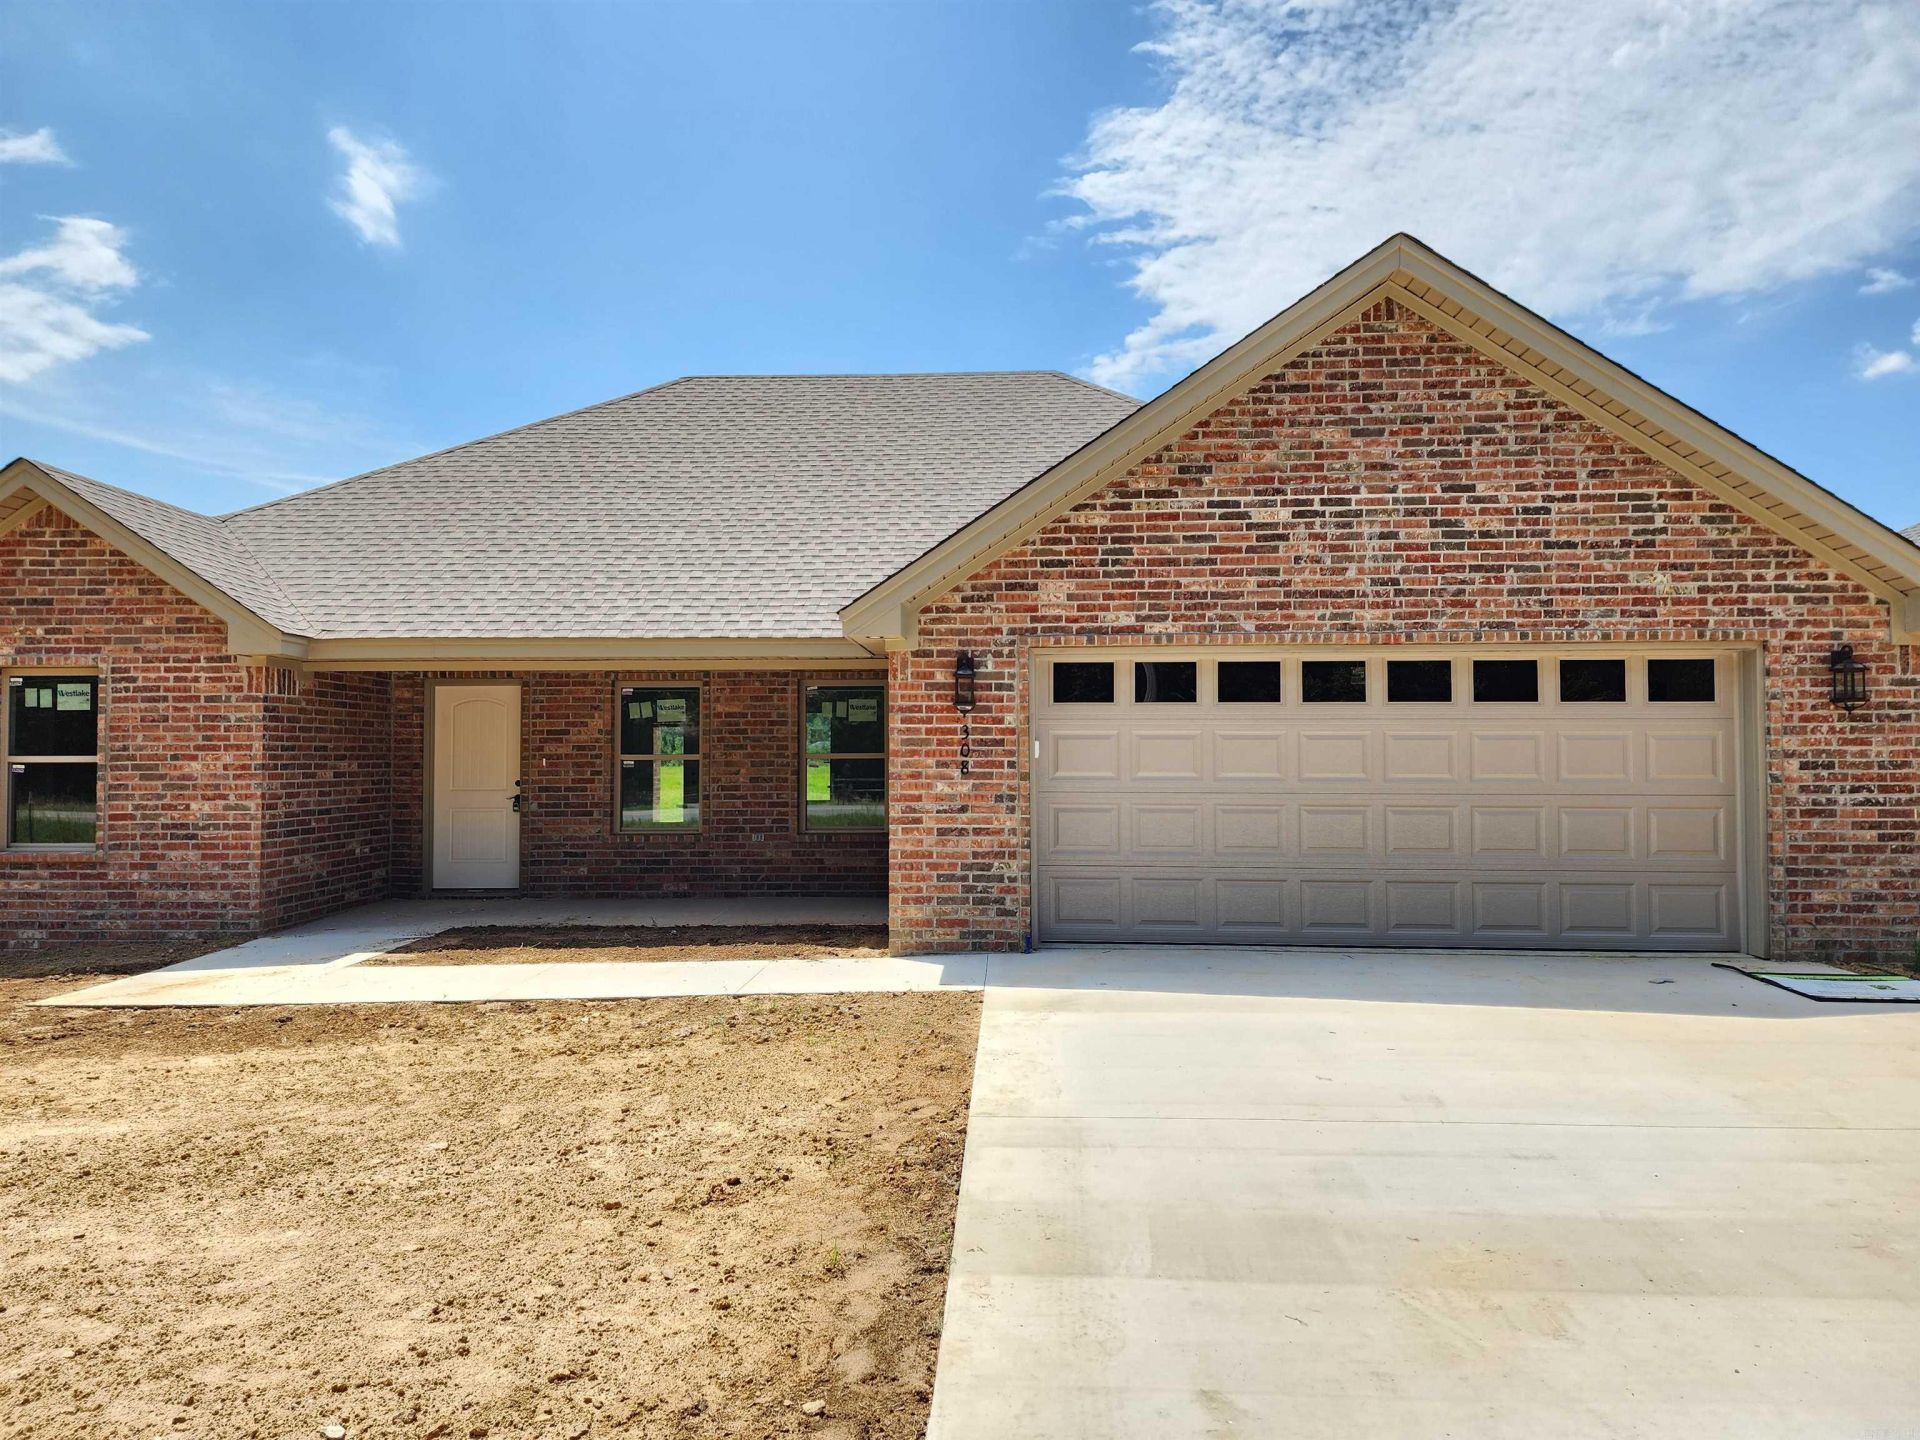
New Construction 4 bedroom, 2 bath home with open floor plan. Large unique kitchen with builder's signature tile wall around big window. Kitchen also boasts great pantry, granite countertops, lots of cabinets, and stainless steel appliances. Right off the kitchen you will find a large laundry with room for folding table or freezer. Get excited about luxury vinyl throughout the home with no carpet! Home has lots of natural light and neutral paint colors. Also includes 2 car garage, front and back partially covered porches and privacy fenced backyard. sq ft is approx, please measure see agent remarks about taxes
Property Features
Property Type: Residential - Single Family
Basement: None
Cooling: Central
Fenced: Yes
Heating: Central Heat
Home Style: Traditional
Lot Size: 0.25 Acres
Roof Type: Architectural Shingle
Stories: 1.0
Taxes: $0
Amenities
Washer Connection
Dryer Connection-Electric
Water Heater-Electric
Smoke Detector(s)
Walk-In Closet(s)
Built-Ins
Ceiling Fan(s)
Walk-in Shower
Breakfast Bar
Kit Counter- Granite Slab
Patio
Porch
Partially Fenced
Wood Fence
Feature Descriptions
Appliance(s)/Kitchen Equipment: Free-Standing Stove, Microwave, Electric Range, Dishwasher, Pantry, Ice Maker Connection
Area Amenities: None
Days on Site: 2
Dining: Separate Dining Room, Breakfast Bar
Exterior: Brick
Fireplace: None
Flooring: Luxury Vinyl
Lot descriprion: Level
Lot Dimensions: 0.25 acre(s)
Other Room(s): Laundry
Parking Notes: Garage, Two Car, Auto Door Opener
Sewer: Public Sewer
Water: Public Water
Listed By / Shown By
Listed By
Agency Name: Michele Phillips & Company, Realtors-Cabot Branch
Agency Phone: 501-286-6433
Shown By
Agency Title: Crye-Leike Real Estate Services
Agency Phone:

Source: Arkansas MLS
Estimate Your Payment
Estimated Payment
$ 643.15 per month $568.63 Principal & Interest $0.00 Property Tax (data not provided by mls) $74.52 Homeowner's Insurance
308 Walker Road | MLS# 26035282
This single family home located at 308 Walker Road , Higginson, AR 72068 is currently listed for sale with an asking price of $255,500. This property has 4 bedrooms and 2 full baths with 1650 sq. ft. Walker Road is located in the BAKER'S FIELD subdivision. Search BAKER'S FIELD real estate on www.clcommercialrealestate.com today.