

 Site Map

-
Commercial Real Estate
- Brokerage Services
- Develop and Construct
- Group Brokerage
- Industrial
- Land
- Multi-Family
- Retail
- Property Management
- Tenant Representation
-
Group Brokerage
- Churches
- Medical Space
- Hotel/Motel
- Restaurant
BEDS3
BATHS2 full
SQUARE FEET1,899
MLS#1360319
STATUSActive
PROPERTY TYPEResidential - Single Family
SUBDIVISIONREGENCY NORTH PH II
SCHOOLFayetteville
Property Description
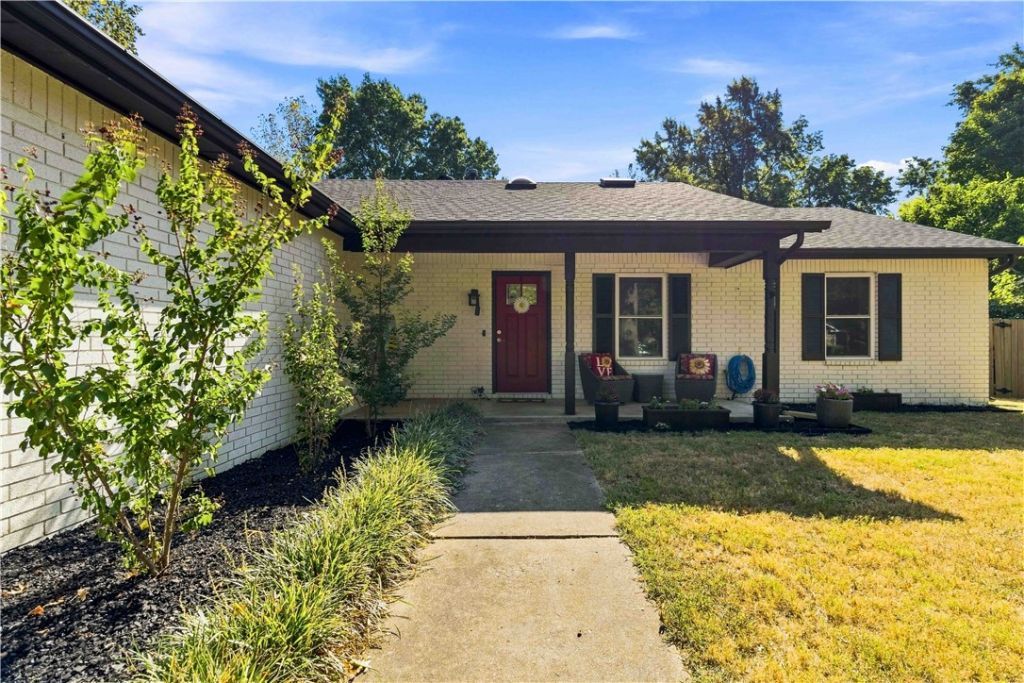
Welcome to this thoughtfully updated home. You'll appreciate the fresh exterior?new roof (2020), updated windows, and inviting new decking. Step inside to discover refinished flooring, fresh paint, and a completely reimagined kitchen featuring new cabinetry, countertops, stainless steel appliances, and modern fixtures. Updated bathrooms and a recently updated HVAC system round out the improvements.The location offers an ideal balance of accessibility and lifestyle. You're minutes from I-49 for easy commuting, steps away from shopping and dining, and right on the doorstep of the Razorback Greenway for walking, biking, and outdoor living. Washington Regional Medical Center is close by for added convenience.This is a solid, move-in ready home in an established neighborhood. Perfect for buyers seeking quality, convenience, and peace of mind.
Property Features
Property Type: Residential - Single Family
Basement: None
Cooling: Central Air, Electric, ENERGY STAR Qualified Equipme
Fireplaces: 1
Heating: Central, ENERGY STAR Qualified Equipment, Gas
Home Style: Ranch
Lot Size: 0.22 Acres
Roof Type: Architectural, Shingle
Stories: 1.0
Taxes: $3,363
Year Built: 1987
Amenities
Attic
Ceiling Fan(s)
Eat-in Kitchen
Granite Counters
Pantry
Programmable Thermostat
Storage
Walk-In Closet(s)
Window Treatments
Sun Room
Concrete Driveway
Feature Descriptions
Appliances: Dishwasher, ENERGY STAR Qualified Appliances, Electric Cooktop, Electric Oven, Electric Range, Gas Cooktop, Disposal, Gas Water Heater, Range Hood, Self Cleaning Oven, Plumbed For Ice Maker
Community Features: Biking, Near Fire Station, Near Hospital, Near Schools, Park, Shopping, Trails/Paths
Exterior: Brick, Vinyl Siding
Fencimg: Back Yard, Chain Link, Privacy, Wood
Fireplace: Gas Log, Wood Burning
Flooring: Carpet, Laminate, Simulated Wood, Tile
Laundry: Washer Hookup, Dryer Hookup
Lot: Central Business District, City Lot, Landscaped, Level, Near Park, Subdivision
Lot Dimensions: 75 x 130
Parcel#: 765-10024-000
Parking: Attached, Garage, Garage Door Opener
Parking Notes: Attached, Garage, Garage Door Opener
Patio/Porch: Deck, Porch
Sewer: Public Sewer
Utilities: Cable Available, Electricity Available, Natural Gas Available, High Speed Internet Available, Phone Available, Sewer Available, Water Available
Water: Public
Water Features: None
Window: Double Pane Windows, Vinyl, Blinds
Room Sizes
Primary Bedroom: 13.6 X 13.8 Level - Main
Living Room: 14.8 X 19.2 Level - Main
Garage: 22.6 X 23.4 Level - Main
Dining Room: 15.2 X 11.7 Level - Main
Bonus Room: 12 X 13 Level - Main
Bedroom: 11.5 X 12.2 Level - Main
Bedroom: 11.5 X 11.5 Level - Main
Local Schools
School District: Fayetteville
Listed By / Shown By
Listed By
Agency Name: Collier & Associates
Shown By
Agency Title: Crye-Leike Real Estate Services
Agency Phone:

Source: NWAKBOR MLS
Estimate Your Payment
Estimated Payment
$ 1,274.56 per month $879.10 Principal & Interest $280.25 Property Tax $115.21 Homeowner's Insurance
308 E Village Drive | MLS# 1360319
This single family home located at 308 E Village Drive , Fayetteville, AR 72703 is currently listed for sale with an asking price of $395,000. This property was built in 1987 and has 3 bedrooms and 2 full baths with 1899 sq. ft. E Village Drive is located in the REGENCY NORTH PH II subdivision within the Fayetteville school district. Search REGENCY NORTH PH II real estate on www.clcommercialrealestate.com today.