

 Site Map

-
Commercial Real Estate
- Brokerage Services
- Develop and Construct
- Group Brokerage
- Industrial
- Land
- Multi-Family
- Retail
- Property Management
- Tenant Representation
-
Group Brokerage
- Churches
- Medical Space
- Hotel/Motel
- Restaurant
BEDS4
BATHS3 full
SQUARE FEET3,300
MLS#10836107
STATUSNew
PROPERTY TYPEResidential - Single Family
SUBDIVISIONWisteria Cove
NEIGHBORHOODMansfield
Property Description
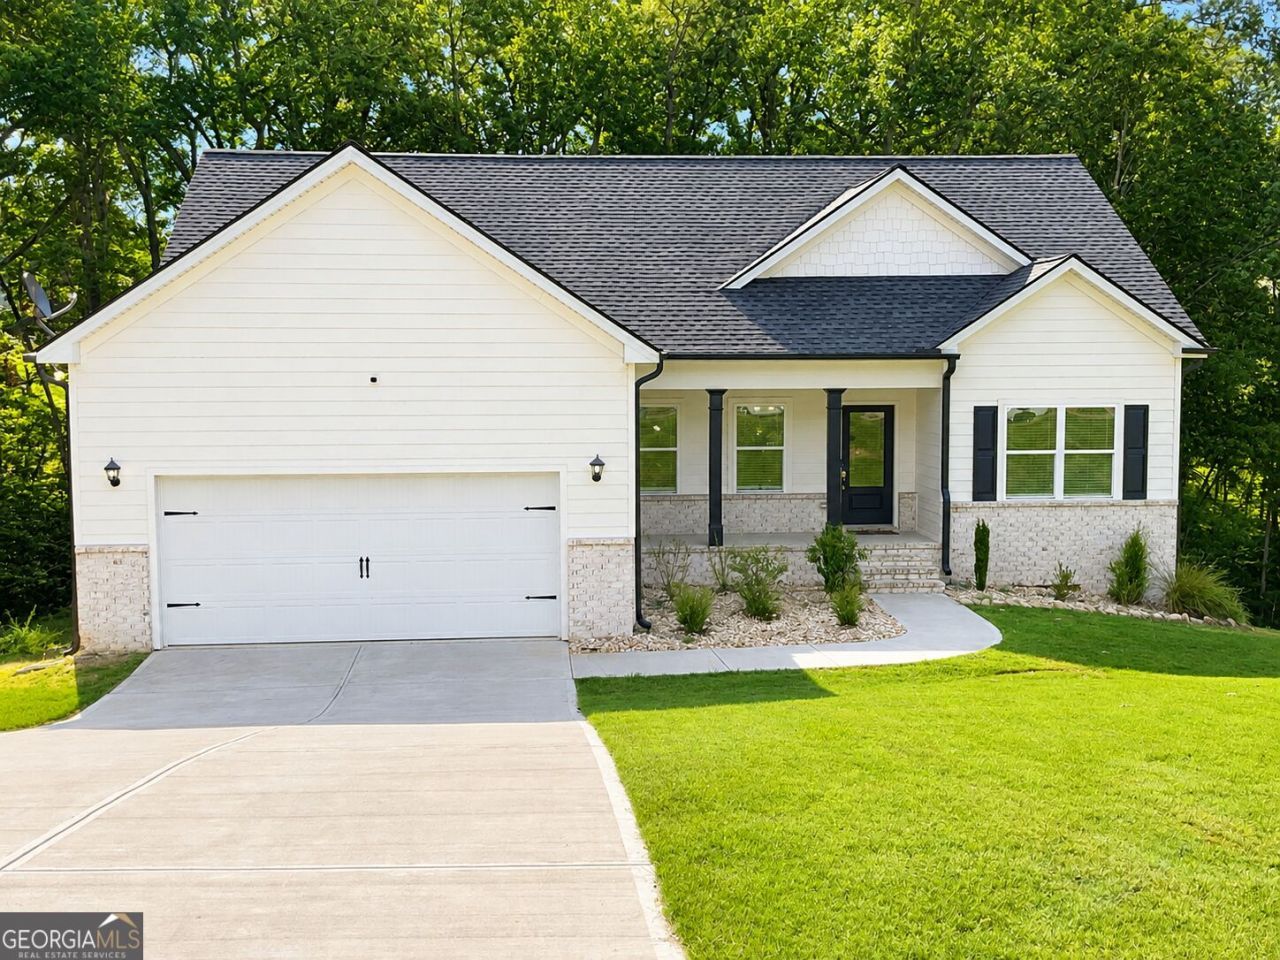
Welcome to 307 Tara Ct in Mansfield! This beautiful Craftsman-style ranch offers an open, inviting floor plan with 4 bedrooms, 3 full baths, and a spacious finished basement that provides plenty of additional room for entertaining, relaxing, a home office, game room, or guest space. The main level features a bright open-concept living and dining area, a stylish kitchen with granite countertops, stainless steel appliances, white cabinetry, a center island, and pantry. The primary suite offers a tray ceiling, walk-in closet, and private bath with a double vanity and tiled walk-in shower. Enjoy modern finishes, luxury-style flooring, generous natural light, and a thoughtfully designed layout throughout. Step outside onto the rear deck and take in the peaceful wooded surroundings on an approximately .95-acre lot. With an attached garage, no HOA, and plenty of indoor and outdoor space, this move-in-ready home offers comfort, style, and privacy all in one. Schedule your showing today and come see everything 307 Tara Ct has to offer!
Property Features
Property Type: Residential - Single Family
Basement: Yes
Basement: Finished
Cooling: Central Air
Heating: Central
Home Style: Traditional
Lot Size: 0.95 Acres
Roof Type: Composition
Stories: 2.0
Taxes: $3,143
Year Built: 2023
Feature Descriptions
Appliances: Dishwasher, Microwave, Range, Stainless Steel Appliance(s)
Exterior: Concrete, Stone
Flooring: Vinyl
Interior: Master On Main Level, Tray Ceiling(s)
Parking Notes: Garage
Sewer: Septic Tank
Topography: Sloped
Utilities: Electricity Available, High Speed Internet
Water: Public
Local Schools
High School: Jasper
Middle School: Jasper
Elementary School: Washington Park
Listed By / Shown By
Listed By
Agency Name: Jackson & Associates RE Group
Agency Phone: 706-817-8184
Shown By
Agency Title: Crye-Leike Real Estate Services
Agency Phone:

Source: GAMLS
Estimate Your Payment
Estimated Payment
$ 1,266.29 per month $888.00 Principal & Interest $261.92 Property Tax $116.38 Homeowner's Insurance
307 Tara Ct | MLS# 10836107
This single family home located at 307 Tara Ct, Mansfield, GA 30055 is currently listed for sale with an asking price of $399,000. This property was built in 2023 and has 4 bedrooms and 3 full baths with 3300 sq. ft. Tara Ct is located in the Wisteria Cove subdivision. Search Wisteria Cove real estate on www.clcommercialrealestate.com today.