

 Site Map

-
Commercial Real Estate
- Brokerage Services
- Develop and Construct
- Group Brokerage
- Industrial
- Land
- Multi-Family
- Retail
- Property Management
- Tenant Representation
-
Group Brokerage
- Churches
- Medical Space
- Hotel/Motel
- Restaurant
BEDS3
BATHS2 full 1 partial
SQUARE FEET1,873
MLS#3529277
STATUSActive
PROPERTY TYPEResidential - Single Family
SUBDIVISIONThe Villas At Celebration
Property Description
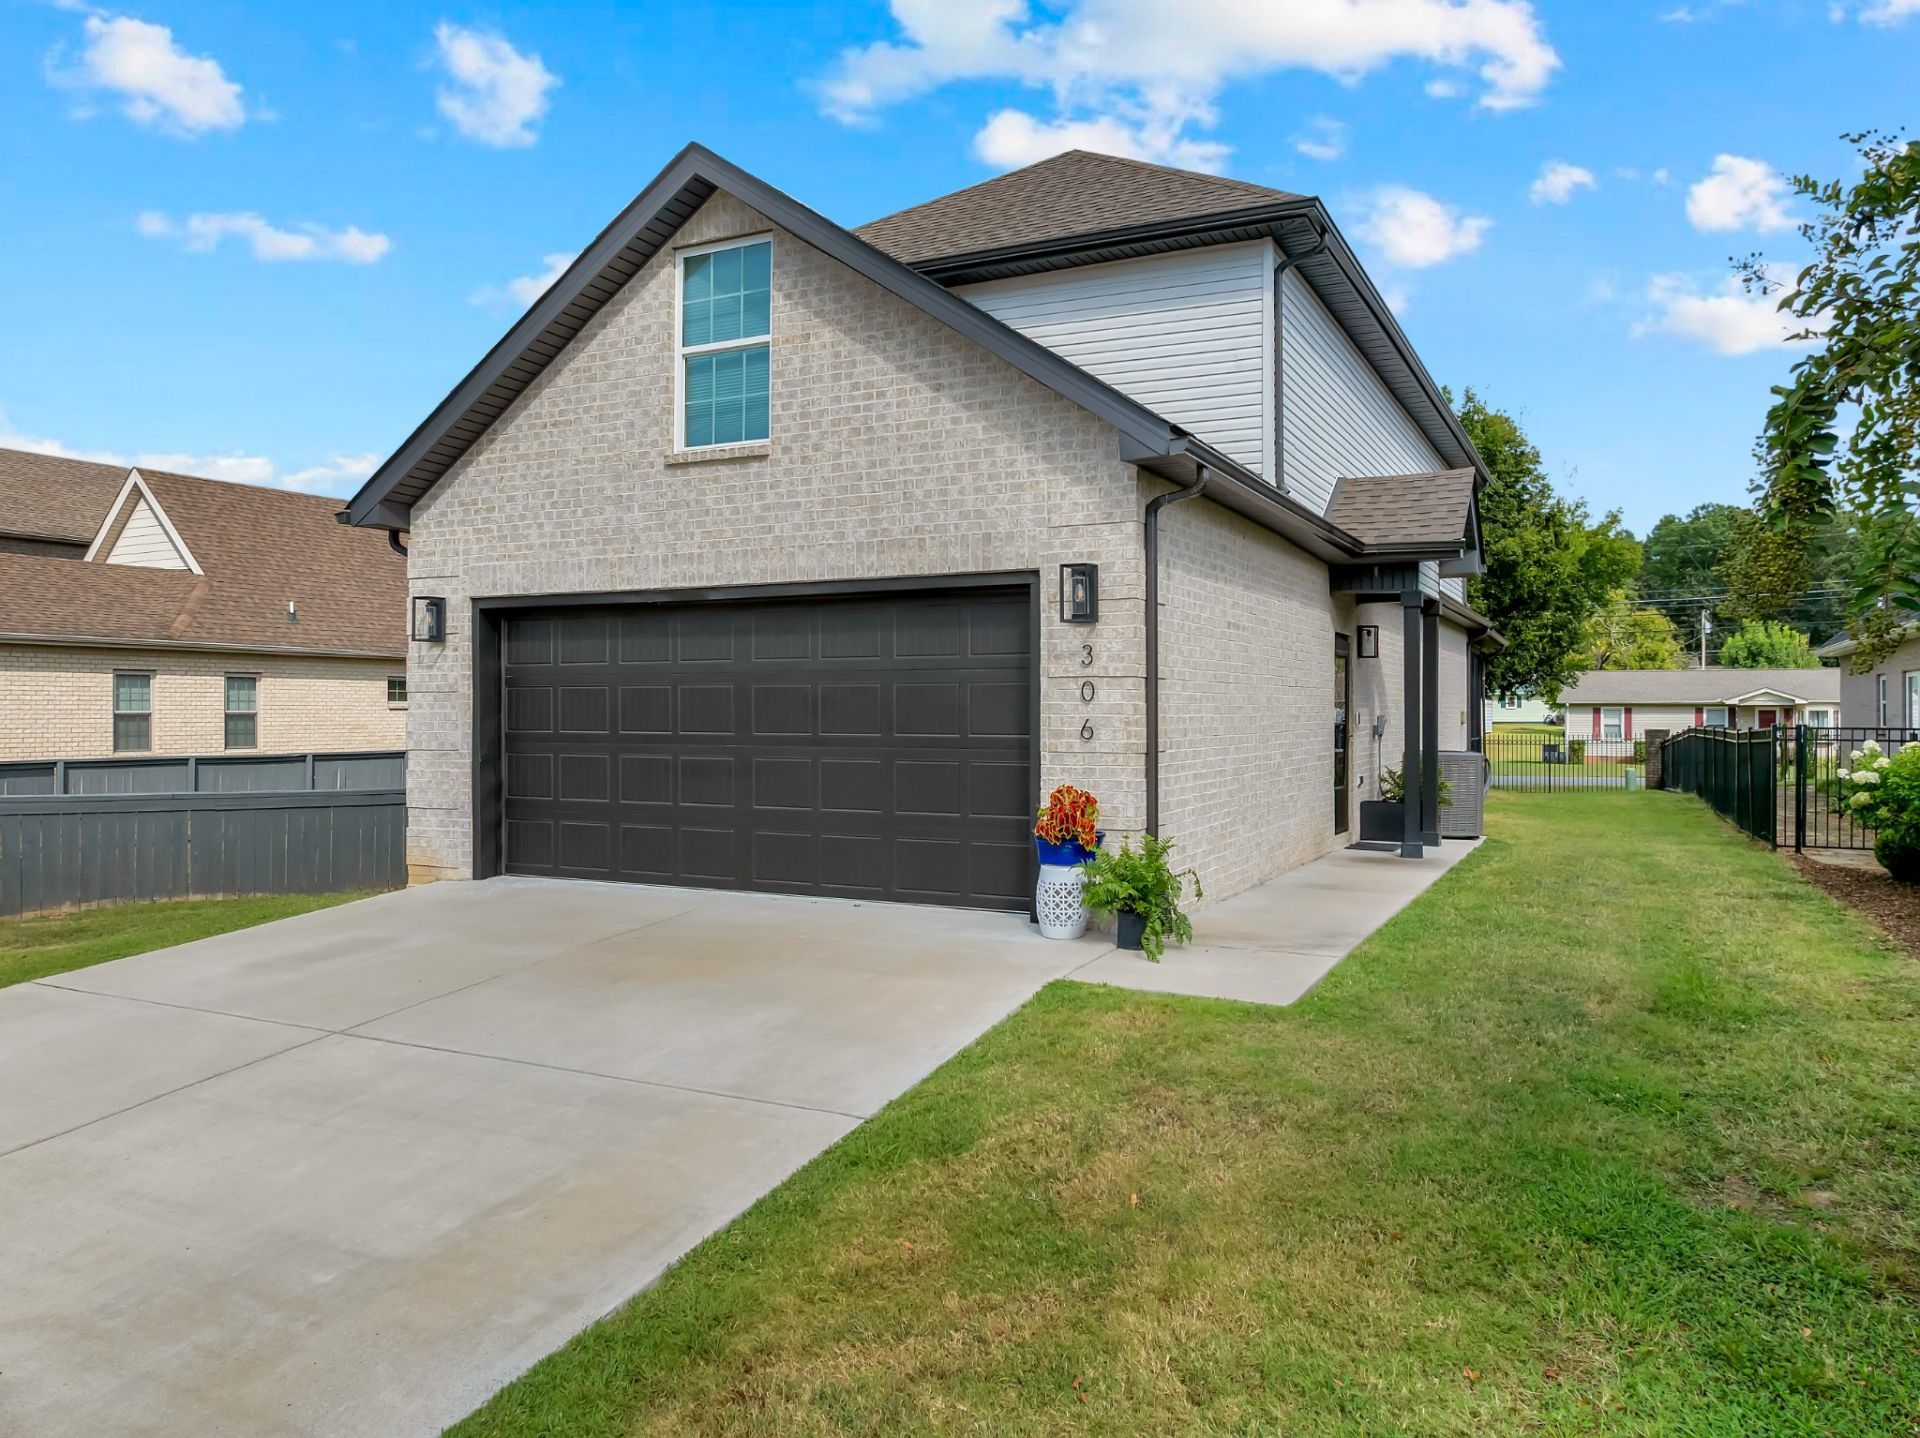
Welcome to 306 Celebration St! Located in the gated community of The Villas at Celebration, this beautifully maintained 3 -bedroom, 2.5-bath home just minutes from downtown Shelbyville and walking distance to the Tennessee Walking Horse National Celebration grounds. This home features an open concept floor plan with new flooring in downstairs, tile, freshly painted, and even a murphy door bookshelf that goes into the floored attic and has been insulated!!!! The kitchen features granite countertops, stainless steel appliances. The primary suite also offers granite and a tiled shower with walkin closet space. The covered back porch has recently been screened offering yet another addition to the home. The attached garage with a finished floor and extra storage is a plus. All stainless-steel kitchen appliances will stay with the home along with the washer and dryer and the Flat screen TV in the Living area. This home is easliy accessable to the 437 by pass for those have to commute from Shelbyville.
Property Features
Property Type: Residential - Single Family
Basement: None
Cooling: Central Air, Electric
Garage: 2 car attached
Heating: Central, Electric
Home Style: Traditional
Lot Size: 0.13 Acres
Roof Type: Shingle
Stories: 2.0
Taxes: $1,893
Year Built: 2020
Amenities
Ceiling Fan(s)
High Ceilings
Open Floorplan
Walk-In Closet(s)
Feature Descriptions
Appliances: Electric Oven, Cooktop, Electric Range, Dishwasher, Microwave, Refrigerator, Stainless Steel Appliance(s), Washer
Association Amenities: Gated, Sidewalks, Underground Utilities
Days on Site: 2
Exterior: Brick, Vinyl Siding
Fencing: Partial
Flooring: Luxury Vinyl, Tile
HOA Fee: 100/ Monthly
Laundry: Electric Dryer Hookup, Washer Hookup
Lot Dimensions: 38.40 X 130
Parcel#: 078J L 03200 000
Parking: Garage Door Opener, Garage Faces Front
Parking Notes: Garage Door Opener, Garage Faces Front
Patio/Porch: Patio, Screened
Security: Security Gate
Sewer: Public Sewer
Utilities: Electricity Available, Water Available
Water: Public
Room Sizes
Bedroom 1: 11x11
Bedroom 2: 13x14
Kitchen: 13x13
Living Room: 27x21
Local Schools
High School: Shelbyville Central High School
Middle School: Harris Middle School
Elementary School: Eakin Elementary
Listed By / Shown By
Listed By
Agency Name: Benchmark Realty, LLC
Agency Phone: 6158092323
Shown By
Agency Title: Crye-Leike Real Estate Services
Agency Phone:

Source: Nashville MLS
Estimate Your Payment
Estimated Payment
$ 1,146.77 per month $874.43 Principal & Interest $157.75 Property Tax $114.60 Homeowner's Insurance
306 Celebration St | MLS# 3529277
This single family home located at 306 Celebration St, Shelbyville, TN 37160 is currently listed for sale with an asking price of $392,900. This property was built in 2020 and has 3 bedrooms and 2 full and 1 partial baths with 1873 sq. ft. Celebration St is located in the The Villas At Celebration subdivision. Search The Villas At Celebration real estate on www.clcommercialrealestate.com today.