

 Site Map

-
Commercial Real Estate
- Brokerage Services
- Develop and Construct
- Group Brokerage
- Industrial
- Land
- Multi-Family
- Retail
- Property Management
- Tenant Representation
-
Group Brokerage
- Churches
- Medical Space
- Hotel/Motel
- Restaurant
BEDS3
BATHS2 full
SQUARE FEET1,721
MLS#530126
STATUSActive
PROPERTY TYPEResidential - Single Family
SUBDIVISIONMuscle Shoals Center #9
NEIGHBORHOODMuscle Shoals
Property Description
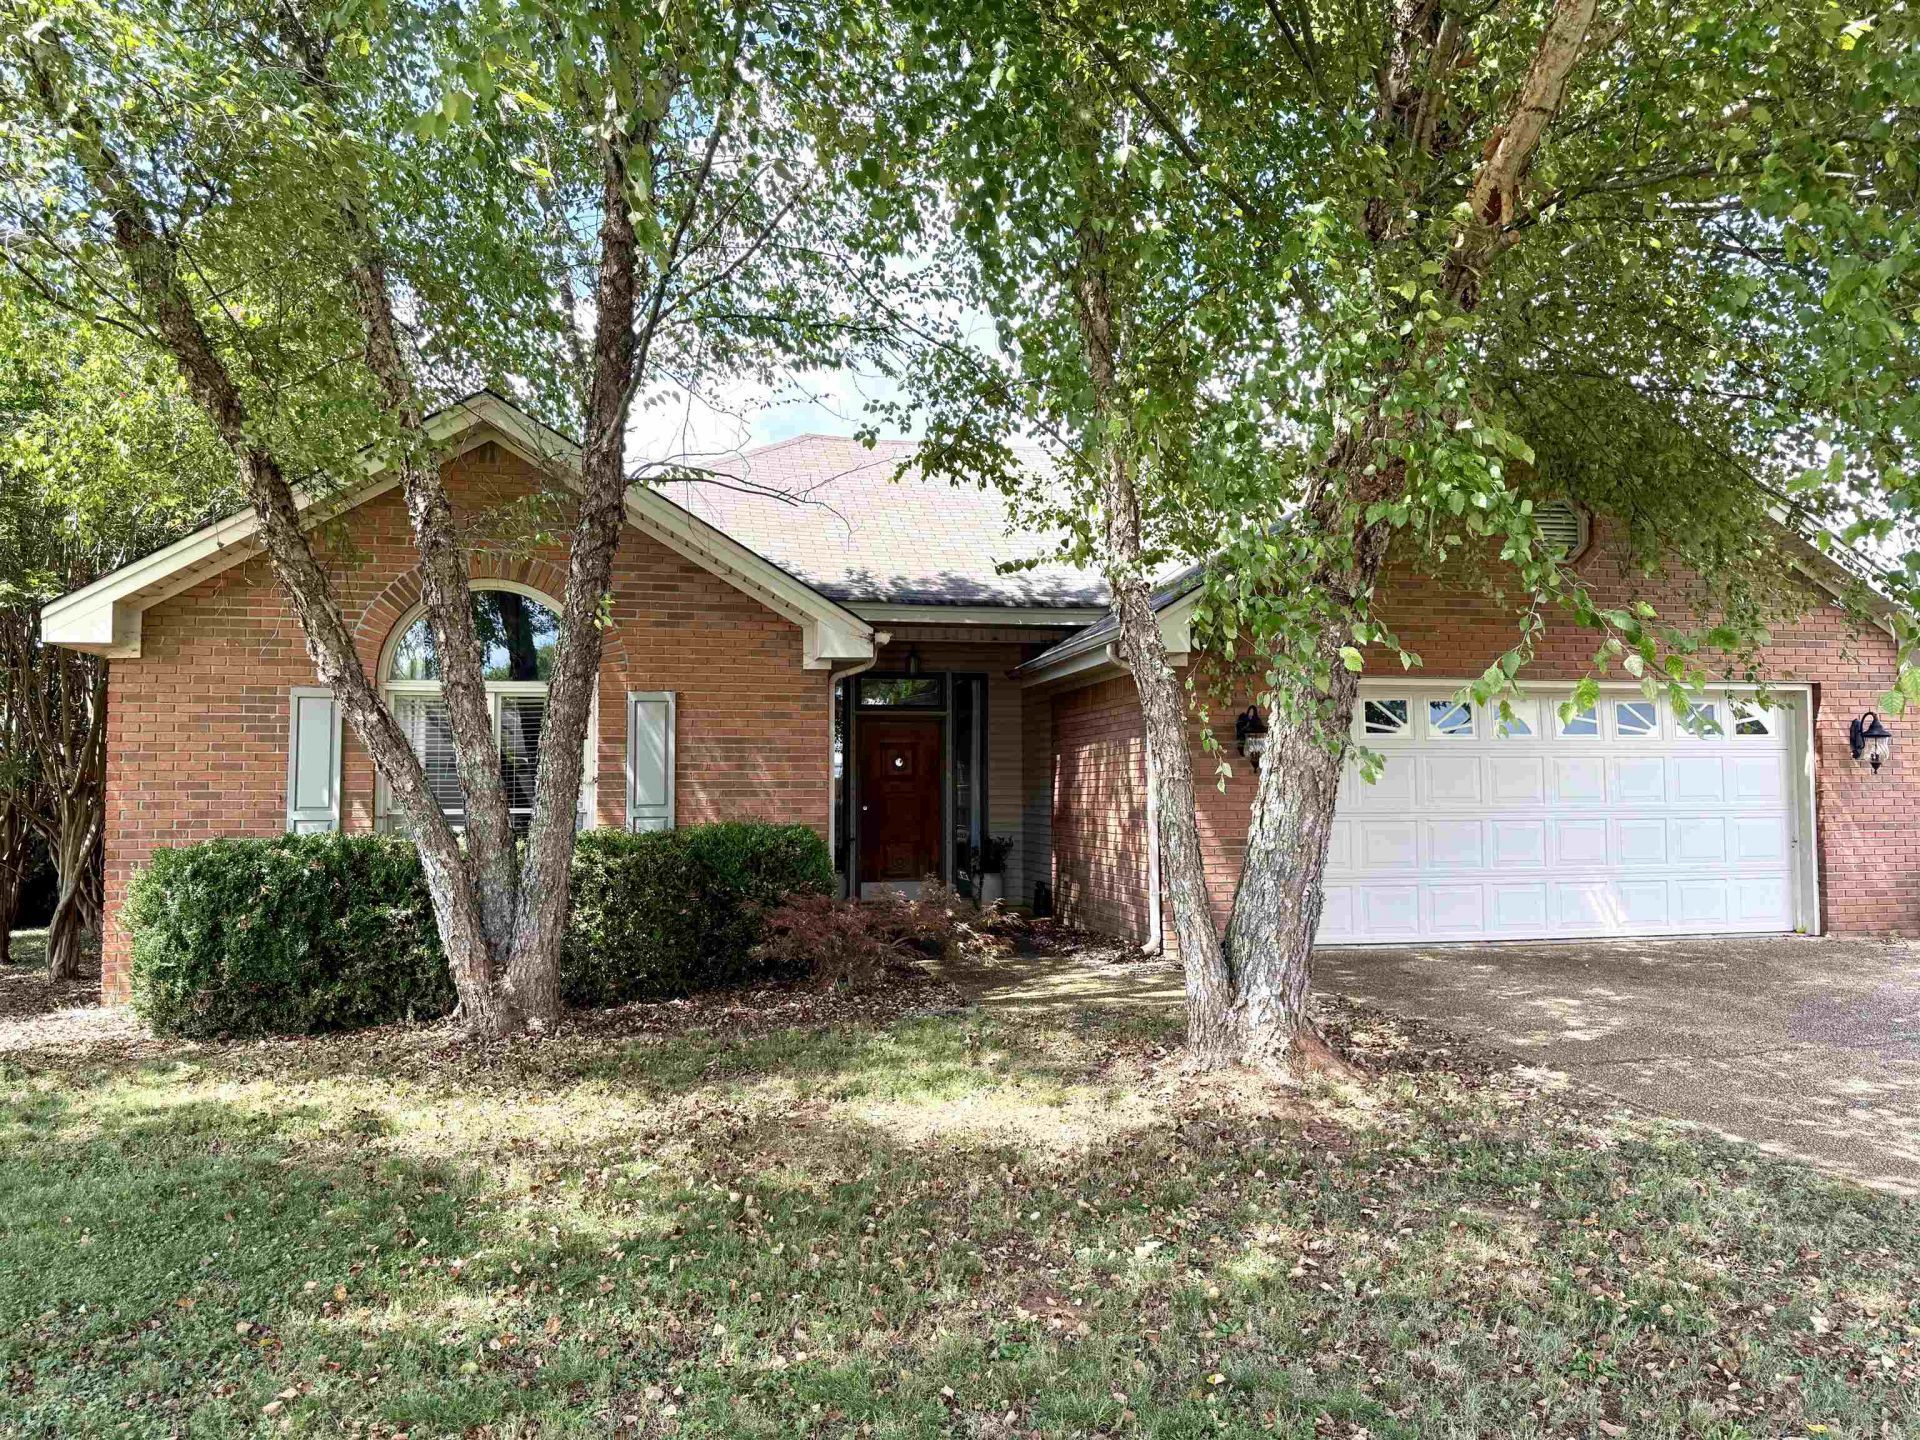
One Level Brick home featuring 3 Bedrooms, 2 Baths, Split Bedroom Plan. Greatroom is open to Dining and Kitchen. Fireplace (gas logs),Vaulted ceilings, smooth ceilings, bay window. Nice Kitchen space featuring Stainless appliances.New flooring in 2 Bedrooms. Primary Bedroom with large luxury bath. Walk in closets. Nice level fenced backyard with patio. Ready for you to move right in. Possession at closing.
Property Features
Property Type: Residential - Single Family
Cooling: Ceiling Fan(s), Central Air
Fenced: Yes
Fireplaces: 1
Heating: Central, Natural Gas
Home Style: 1 Story
Lot Size: 0.18 Acres
Roof Type: Architectual/Dimensional
Stories: 1.0
Taxes: $917
Year Built: 1996
Feature Descriptions
Appliances: Dishwasher, Electric Range, Gas Water Heater, Microwave, Refrigerator, Stainless Steel Appliance(s)
Attic: Pull Down Stairs, Storage
Bathrooms Full: 2
Built Before 1978 Y/N: No
City Limits Y/N: Yes
Community Features: Underground Utilities
Days on Site: 46
Exterior: Brick
Exterior: Rain Gutters
Fencing: Back Yard, Fenced, Privacy
Fireplace: Gas Log, Great Room
Fireplace Y/N: Yes
Flooring: Carpet, Ceramic Tile, Tile,
Foundation: Slab
Interior: Ceiling - Smooth, Ceiling - Speciality, Ceiling Fan(s), High Ceilings, His and Hers Closets, High Speed Internet, Open Floorplan, Primary Shower & Tub, Walk-In Closet(s)
Laundry: Electric Dryer Hookup, Laundry Room, Washer Hookup
Lot: City Lot, Level
Lot Dimensions: 80' x 100'
Multiple Level Y/N: No
Parcel Number: 12-03-06-3-007-014.001
Parking Features: Driveway, Attached
Patio/Porch: Patio
Property Condition: Standard
Road Frontage: City Street
Road Surface: Asphalt
Rooms Total: 9
Security: Smoke Detector(s)
Sewer: Public Sewer
Special View Info: Neighborhood
SQFT Above Grade Finished: 1721
SQFT Building Total: 1721
Utilities: Cable Available, Electricity Connected, Natural Gas Connected, Phone Available, Sewer Connected, Water Connected
Water: Public
Windows: Double Hung, ENERGY STAR Qualified Windows, Insulated Windows
Zoning: R1
Local Schools
High School: Muscle Shoals
Middle School: City
Elementary School: City
Listed By / Shown By
Listed By
Agency Name: Renaissance Realty
Agency Phone: 256-740-0706
Shown By
Agency Title: Crye-Leike Real Estate Services
Agency Phone:

Source: Shoals MLS
Estimate Your Payment
Estimated Payment
$ 693.14 per month $545.26 Principal & Interest $76.42 Property Tax $71.46 Homeowner's Insurance
305 Pershing Ave | MLS# 530126
This single family home located at 305 Pershing Ave, Muscle Shoals, AL 35661 is currently listed for sale with an asking price of $245,000. This property was built in 1996 and has 3 bedrooms and 2 full baths with 1721 sq. ft. Pershing Ave is located in the Muscle Shoals Center #9 subdivision. Search Muscle Shoals Center #9 real estate on www.clcommercialrealestate.com today.