

 Site Map

-
Commercial Real Estate
- Brokerage Services
- Develop and Construct
- Group Brokerage
- Industrial
- Land
- Multi-Family
- Retail
- Property Management
- Tenant Representation
-
Group Brokerage
- Churches
- Medical Space
- Hotel/Motel
- Restaurant
BEDS5
BATHS3 full 1 partial
SQUARE FEET3,415
MLS#10837583
STATUSNew
PROPERTY TYPEResidential - Single Family
SUBDIVISIONPaper Mill
NEIGHBORHOODLawrenceville
Property Description
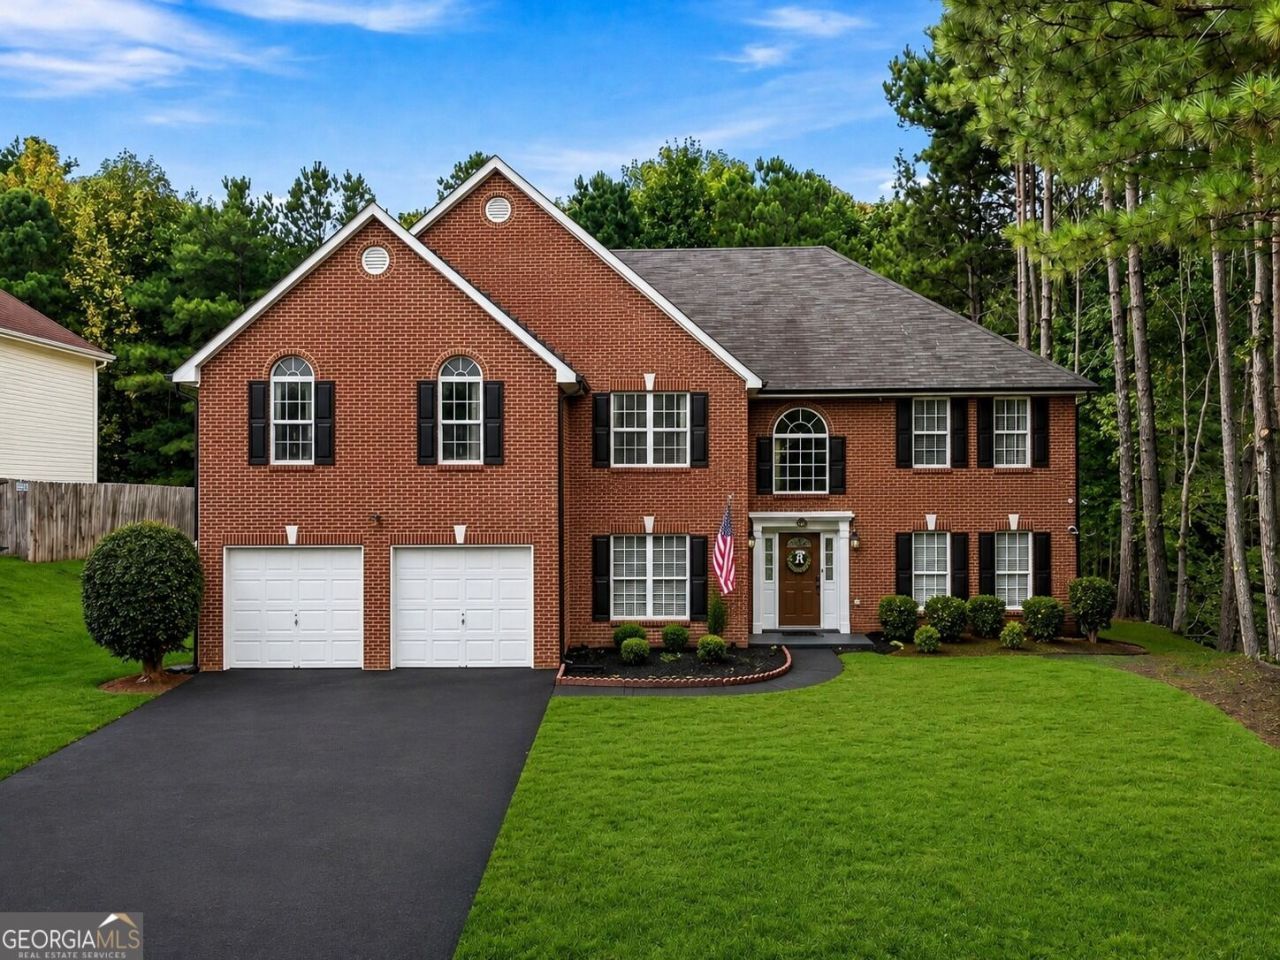
Beautifully updated home with NO HOA and NO rental restrictions! Featuring 5 bedrooms, an office that can function as a 6th bedroom, and 3.5 bathrooms, this spacious property offers modern finishes and exceptional flexibility. The main level features new porcelain tile, the second floor has updated LVP, and the renovated kitchen includes new cabinetry and Calacatta-style waterfall countertops. All bathrooms have been updated, with the exterior freshly painted approximately two months ago. A major highlight is the private studio with separate entrance, featuring its own kitchen, refrigerator, washer/dryer, mini-split & HVAC-perfect for guests, extended family, a home office, or potential rental income. Additional features include soaring ceilings, a two-story living room with fireplace, large primary suite, 2-car garage, and driveway parking for approximately six vehicles. NO HOA * NO RENTAL RESTRICTIONS * PRIVATE STUDIO * UPDATED * INCOME POTENTIAL Schedule your showing today!
Property Features
Property Type: Residential - Single Family
Basement: None
Cooling: Central Air
Fireplaces: 1
Garage: 6
Heating: Central
Home Style: Brick Front, Traditional
Lot Size: 0.62 Acres
Roof Type: Composition
Stories: 2.0
Taxes: $5,683
Year Built: 2000
Feature Descriptions
Additional Rooms: Foyer, Great Room, Other
Appliances: Dishwasher, Disposal
Exterior: Vinyl Siding
Foundation: Slab
Interior: Double Vanity, High Ceilings, Walk-In Closet(s)
Kitchen: Breakfast Area, Kitchen Island, Walk-in Pantry
Parking Notes: Garage
Security Features: Carbon Monoxide Detector(s)
Sewer: Public Sewer
Topography: Level
Utilities: Cable Available, Electricity Available, Natural Gas Available, Phone Available, Sewer Available
Water: Public
Window Features: Double Pane Windows, Skylight(s)
Local Schools
High School: Central
Middle School: Jordan
Elementary School: Jenkins High
Listed By / Shown By
Listed By
Agency Name: Virtual Properties Realty.com
Agency Phone: 770-495-5050
Shown By
Agency Title: Crye-Leike Real Estate Services
Agency Phone:

Source: GAMLS
Estimate Your Payment
Estimated Payment
$ 1,983.67 per month $1,335.12 Principal & Interest $473.58 Property Tax $174.97 Homeowner's Insurance
305 Paper Mill Drive | MLS# 10837583
This single family home located at 305 Paper Mill Drive, Lawrenceville, GA 30046 is currently listed for sale with an asking price of $599,900. This property was built in 2000 and has 5 bedrooms and 3 full and 1 partial baths with 3415 sq. ft. Paper Mill Drive is located in the Paper Mill subdivision. Search Paper Mill real estate on www.clcommercialrealestate.com today.