

 Site Map

-
Commercial Real Estate
- Brokerage Services
- Develop and Construct
- Group Brokerage
- Industrial
- Land
- Multi-Family
- Retail
- Property Management
- Tenant Representation
-
Group Brokerage
- Churches
- Medical Space
- Hotel/Motel
- Restaurant
BEDS4
BATHS2 full 1 partial
SQUARE FEET2,324
MLS#3318847
STATUSActive
PROPERTY TYPEResidential - Single Family
SUBDIVISIONBrookview Forest
Property Description
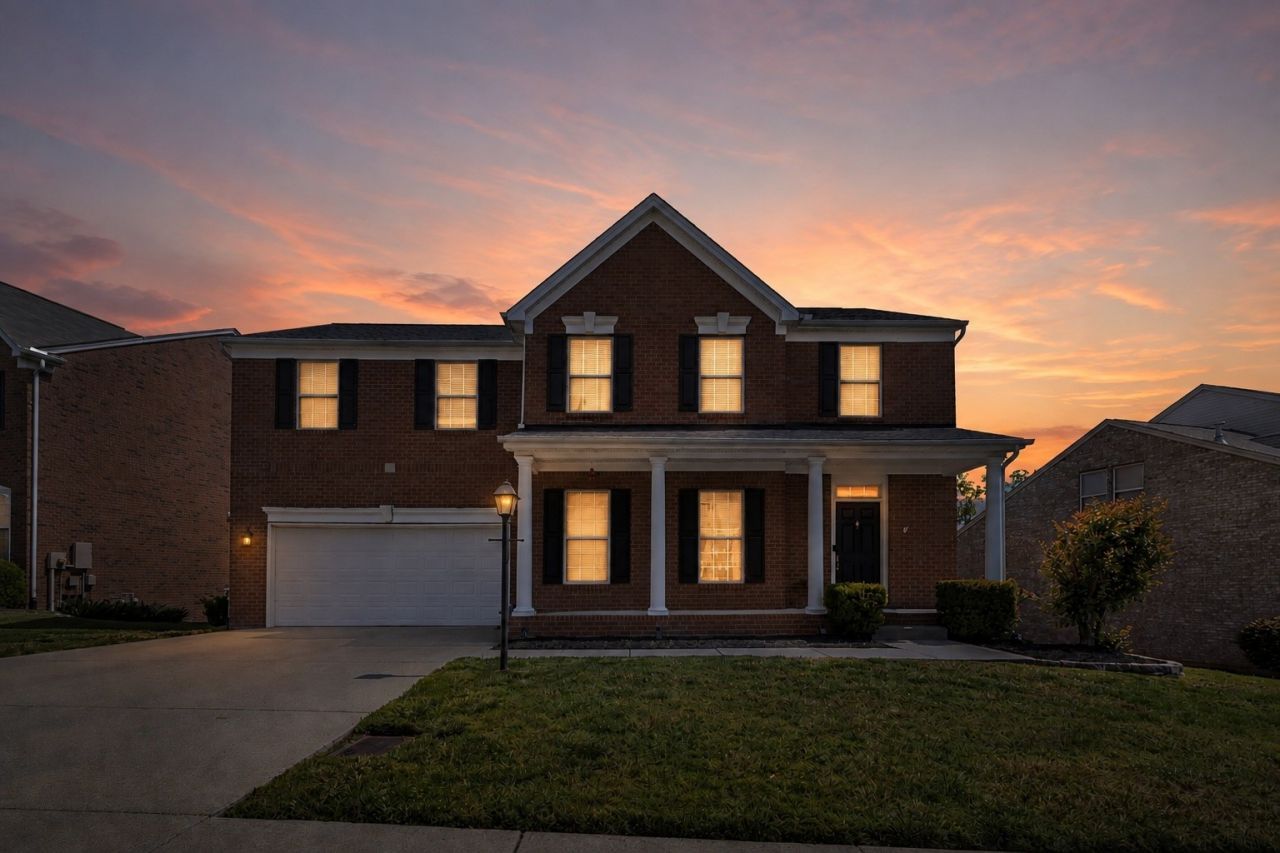
Tucked into a convenient Nashville location, this four-bedroom, two-and-a-half-bath home offers the space and layout buyers are looking for, along with a rare find for a neighborhood like this - a private, fully fenced, tree-lined backyard that does not back up to any other homes! Enjoy added privacy with plenty of space to relax, entertain, or let pets play. Inside, the main level features a functional, open flow for everyday living along with a formal dining space & eat-in kitchen. All four bedrooms are thoughtfully located upstairs, along with a bonus room that provides flexible space for a second living area, playroom, or home office. The primary suite includes a separate soaking tub and stand-up shower, along with a walk-in his-and-hers closet setup. A two-car garage provides plenty of room for both parking and additional storage. Enjoy a short walk to the community pool & a low HOA. You'll also have quick access to grocery shopping, including Sprouts, Publix & Kroger, plus a wide variety of restaurants along Nolensville Road, including Eggstravaganza, Edley's BBQ, Southside Grill & Burger Republic. With a short commute to both Downtown Nashville and Franklin, this home combines space, privacy, convenience & location.
Property Features
Property Type: Residential - Single Family
Basement: Crawl Space, None
Cooling: Central Air
Garage: 2 car attached
Heating: Central
Lot Size: 0.19 Acres
Stories: 2.0
Taxes: $3,881
Year Built: 2004
Feature Descriptions
Appliances: Electric Oven, Electric Range, Dishwasher, Microwave, Refrigerator
Association Amenities: Pool, Sidewalks
Days on Site: 30
Exterior: Brick, Vinyl Siding
Fencing: Back Yard
Flooring: Carpet, Luxury Vinyl
HOA Fee: 62/ Monthly
Lot Dimensions: 82 X 132
Parcel#: 180040B00900CO
Parking: Garage Faces Front
Parking Notes: Garage Faces Front
Sewer: Public Sewer
Utilities: Water Available
Water: Public
Room Sizes
Bedroom 1: 14x14
Bedroom 2: 16x10
Bedroom 3: 13x13
Bedroom 4: 12x10
Recreation Room: 19x14
Dining Room: 13x12
Kitchen: 12x10
Living Room: 19x15
Other Room: 12x11
Local Schools
High School: John Overton Comp High School
Middle School: William Henry Oliver Middle
Elementary School: May Werthan Shayne Elementary School
Listed By / Shown By
Listed By
Agency Name: Onward Real Estate
Agency Phone: 6156568599
Shown By
Agency Title: Crye-Leike Real Estate Services
Agency Phone:

Source: Nashville MLS
Estimate Your Payment
Estimated Payment
$ 1,745.65 per month $1,257.45 Principal & Interest $323.42 Property Tax $164.79 Homeowner's Insurance
3032 Brookview Forest Dr | MLS# 3318847
This single family home located at 3032 Brookview Forest Dr, Nashville, TN 37211 is currently listed for sale with an asking price of $565,000. This property was built in 2004 and has 4 bedrooms and 2 full and 1 partial baths with 2324 sq. ft. Brookview Forest Dr is located in the Brookview Forest subdivision. Search Brookview Forest real estate on www.clcommercialrealestate.com today.