

 Site Map

-
Commercial Real Estate
- Brokerage Services
- Develop and Construct
- Group Brokerage
- Industrial
- Land
- Multi-Family
- Retail
- Property Management
- Tenant Representation
-
Group Brokerage
- Churches
- Medical Space
- Hotel/Motel
- Restaurant
BEDS4
BATHS3 full
SQUARE FEET2,912
MLS#3530919
STATUSActive
PROPERTY TYPEResidential - Single Family
SUBDIVISIONHighland
Property Description
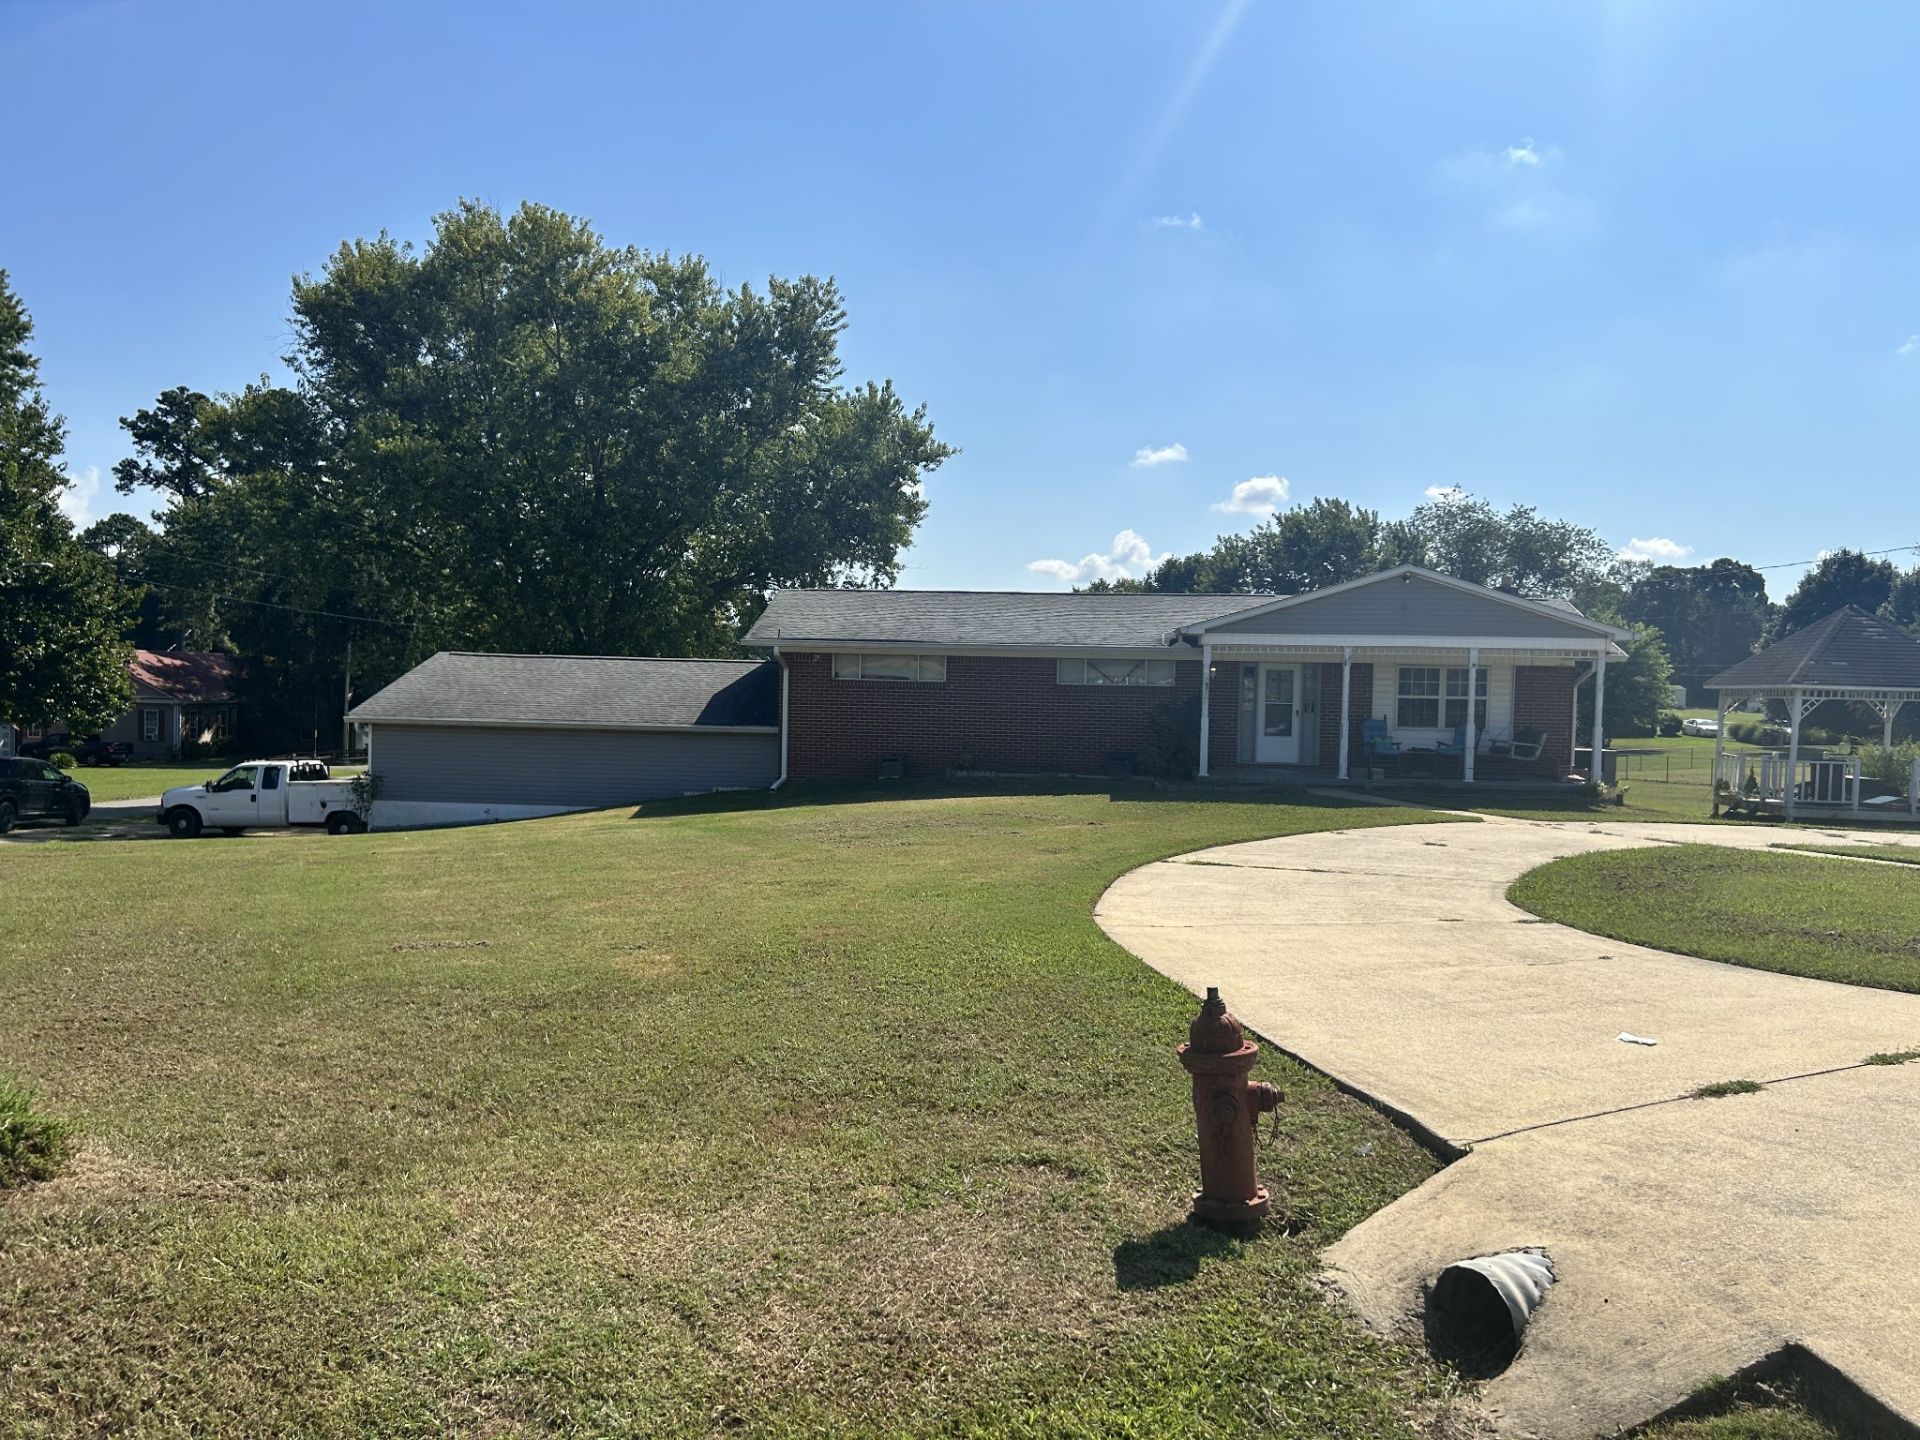
AS-IS, Spacious and beautifully maintained, this Ardmore home offers over 2,900 sq ft of flexible living on a wide double lot with mature trees. The finished basement features a full second kitchen, private entrance, and bath, which is perfect for multi?generational living or a separate guest suite. The main level includes sun?filled living spaces, a well?appointed kitchen, and three comfortable bedrooms. A large workshop/garage adds valuable storage and project space. Just minutes from I?65, this property blends small?town charm with commuter convenience and exceptional versatility.
Property Features
Property Type: Residential - Single Family
Basement: Yes
Basement: Finished
Cooling: Ceiling Fan(s), Central Air
Garage: 2 car attached
Heating: Central
Home Style: Cottage
Lot Size: 0.44 Acres
Roof Type: Asphalt
Stories: 2.0
Taxes: $1,494
Year Built: 1967
Amenities
Air Filter
Built-in Features
Ceiling Fan(s)
Extra Closets
In-Law Floorplan
High Speed Internet
Feature Descriptions
Appliances: Electric Range, Dishwasher, Disposal, Microwave, Refrigerator, Washer
Days on Site: 1
Exterior: Aluminum Siding, Brick
Flooring: Carpet, Laminate, Tile
Laundry: Electric Dryer Hookup, Washer Hookup
Lot Dimensions: 147X110 IRR.
Other Equipment: Air Purifier
Parcel#: 180H D 02300 000
Parking: Garage Door Opener, Attached, Concrete, Driveway
Parking Notes: Garage Door Opener, Attached, Concrete, Driveway
Patio/Porch: Porch, Covered
Pool: Above Ground
Security: Carbon Monoxide Detector(s), Security System, Smoke Detector(s)
Sewer: Public Sewer
Swimming Pool: Yes
Utilities: Water Available, Cable Connected
Water: Public
Local Schools
High School: Giles Co High School
Middle School: Elkton Elementary
Elementary School: Elkton Elementary
Listed By / Shown By
Listed By
Agency Name: Reliant Realty ERA Powered
Agency Phone: 6158597150
Shown By
Agency Title: Crye-Leike Real Estate Services
Agency Phone:

Source: Nashville MLS
Estimate Your Payment
Estimated Payment
$ 816.74 per month $612.03 Principal & Interest $124.50 Property Tax $80.21 Homeowner's Insurance
30306 Highland Dr | MLS# 3530919
This single family home located at 30306 Highland Dr , Ardmore, TN 38449 is currently listed for sale with an asking price of $275,000. This property was built in 1967 and has 4 bedrooms and 3 full baths with 2912 sq. ft. Highland Dr is located in the Highland subdivision. Search Highland real estate on www.clcommercialrealestate.com today.