

 Site Map

-
Commercial Real Estate
- Brokerage Services
- Develop and Construct
- Group Brokerage
- Industrial
- Land
- Multi-Family
- Retail
- Property Management
- Tenant Representation
-
Group Brokerage
- Churches
- Medical Space
- Hotel/Motel
- Restaurant
BEDS4
BATHS1 full 1 partial
SQUARE FEET1,816
MLS#3528865
STATUSActive
PROPERTY TYPEResidential - Single Family
SUBDIVISIONHermitage Estates
Property Description
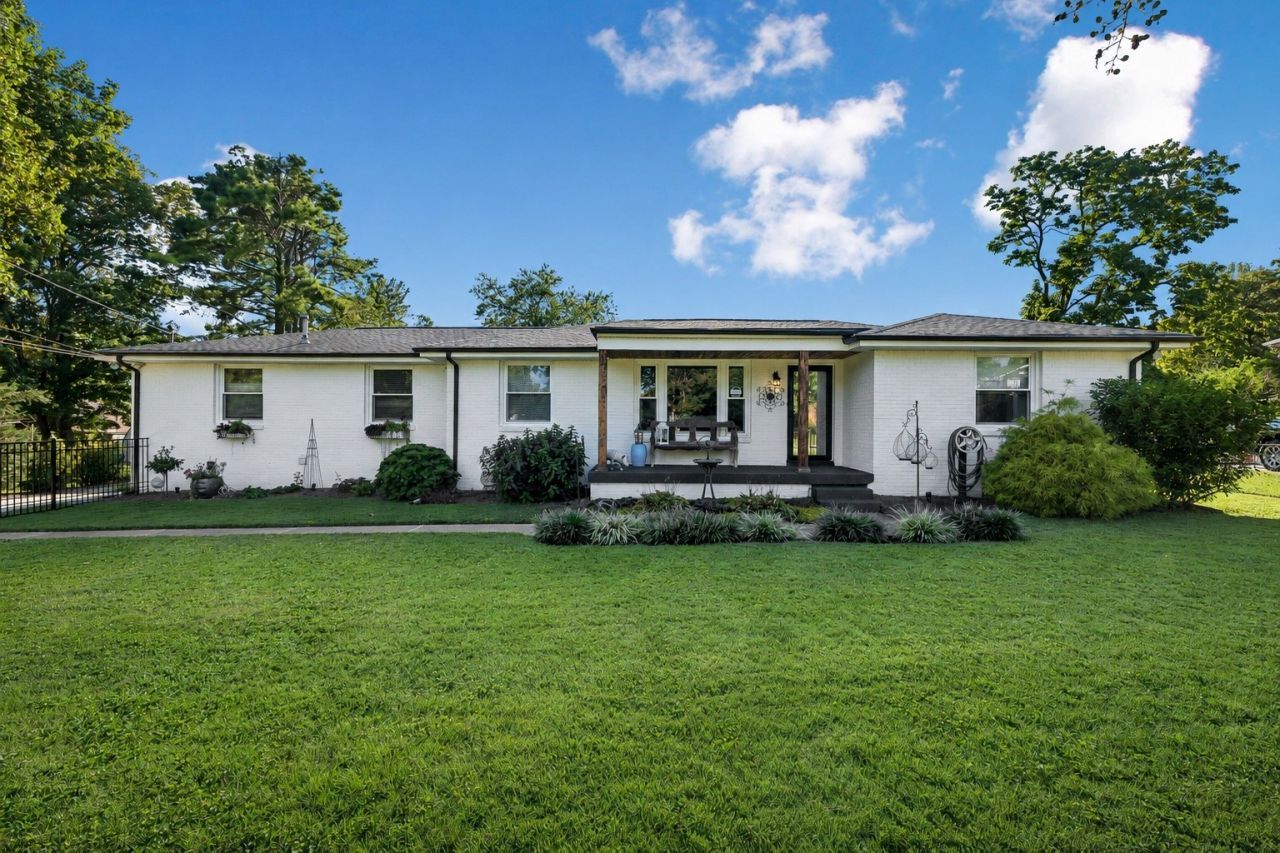
Beautifully renovated one level home in the heart of Hermitage! Thoughtfully updated inside and out, this move-in-ready property offers an inviting open floor plan, hardwood flooring, granite countertops, stainless-steel appliances, and comfortable living spaces designed for everyday enjoyment and entertaining. Step outside to your own private backyard retreat featuring a swimming pool that is perfect for relaxing, hosting friends, and enjoying Tennessee summers. A rare three car detached garage and workshop provides exceptional space for vehicles, tools, hobbies, storage, or a home based business. Recent exterior improvements, including new gutter guards, add convenience and help reduce ongoing maintenance. With extensive interior and exterior renovations, a versatile garage/workshop, and a pool, this exceptional Hermitage property offers the space, upgrades, and lifestyle buyers have been searching for. Conveniently located near shopping, dining, recreation, Nashville International Airport, and downtown Nashville.
Property Features
Property Type: Residential - Single Family
Basement: Crawl Space
Cooling: Central Air
Fireplaces: 1
Garage: 3
Heating: Central
Home Style: Ranch
Lot Size: 0.30 Acres
Roof Type: Asphalt
Stories: 1.0
Taxes: $2,906
Year Built: 1964
Amenities
High Speed Internet
Kitchen Island
Feature Descriptions
Appliances: Electric Range, Dishwasher, ENERGY STAR Qualified Appliances, Ice Maker, Microwave, Refrigerator, Stainless Steel Appliance(s)
Days on Site: 2
Exterior: Brick
Fencing: Full
Fireplace: Electric
Flooring: Wood, Tile
Laundry: Electric Dryer Hookup, Washer Hookup
Lot: Level, Private
Lot Dimensions: 88 X 135
Parcel#: 07510013400
Parking: Garage Door Opener, Detached
Parking Notes: Garage Door Opener, Detached
Patio/Porch: Patio, Covered, Porch
Pool: In Ground
Security: Carbon Monoxide Detector(s), Smoke Detector(s)
Sewer: Public Sewer
Swimming Pool: Yes
Topography: Level, Private
Utilities: Water Available, Cable Connected
Water: Public
Room Sizes
Bedroom 1: 14x11
Bedroom 2: 12x11
Bedroom 3: 10x11
Bedroom 4: 19x13
Den: 15x12
Dining Room: 10x9
Kitchen: 13x10
Living Room: 16x11
Local Schools
High School: McGavock Comp High School
Middle School: DuPont Tyler Middle
Elementary School: Tulip Grove Elementary
Listed By / Shown By
Listed By
Agency Name: The Crosslin Team
Agency Phone: 6154502011
Shown By
Agency Title: Crye-Leike Real Estate Services
Agency Phone:

Source: Nashville MLS
Estimate Your Payment
Estimated Payment
$ 1,362.34 per month $990.38 Principal & Interest $242.17 Property Tax $129.79 Homeowner's Insurance
303 Weldon Dr | MLS# 3528865
This single family home located at 303 Weldon Dr , Hermitage, TN 37076 is currently listed for sale with an asking price of $445,000. This property was built in 1964 and has 4 bedrooms and 1 full and 1 partial baths with 1816 sq. ft. Weldon Dr is located in the Hermitage Estates subdivision. Search Hermitage Estates real estate on www.clcommercialrealestate.com today.