

 Site Map

-
Commercial Real Estate
- Brokerage Services
- Develop and Construct
- Group Brokerage
- Industrial
- Land
- Multi-Family
- Retail
- Property Management
- Tenant Representation
-
Group Brokerage
- Churches
- Medical Space
- Hotel/Motel
- Restaurant
BEDS6
BATHS3 full 1 partial
SQUARE FEET3,270
MLS#1010858
STATUSActive
PROPERTY TYPEResidential - Single Family
SUBDIVISIONRidgeway Landing
NEIGHBORHOOD25 - Crestview Area
Property Description
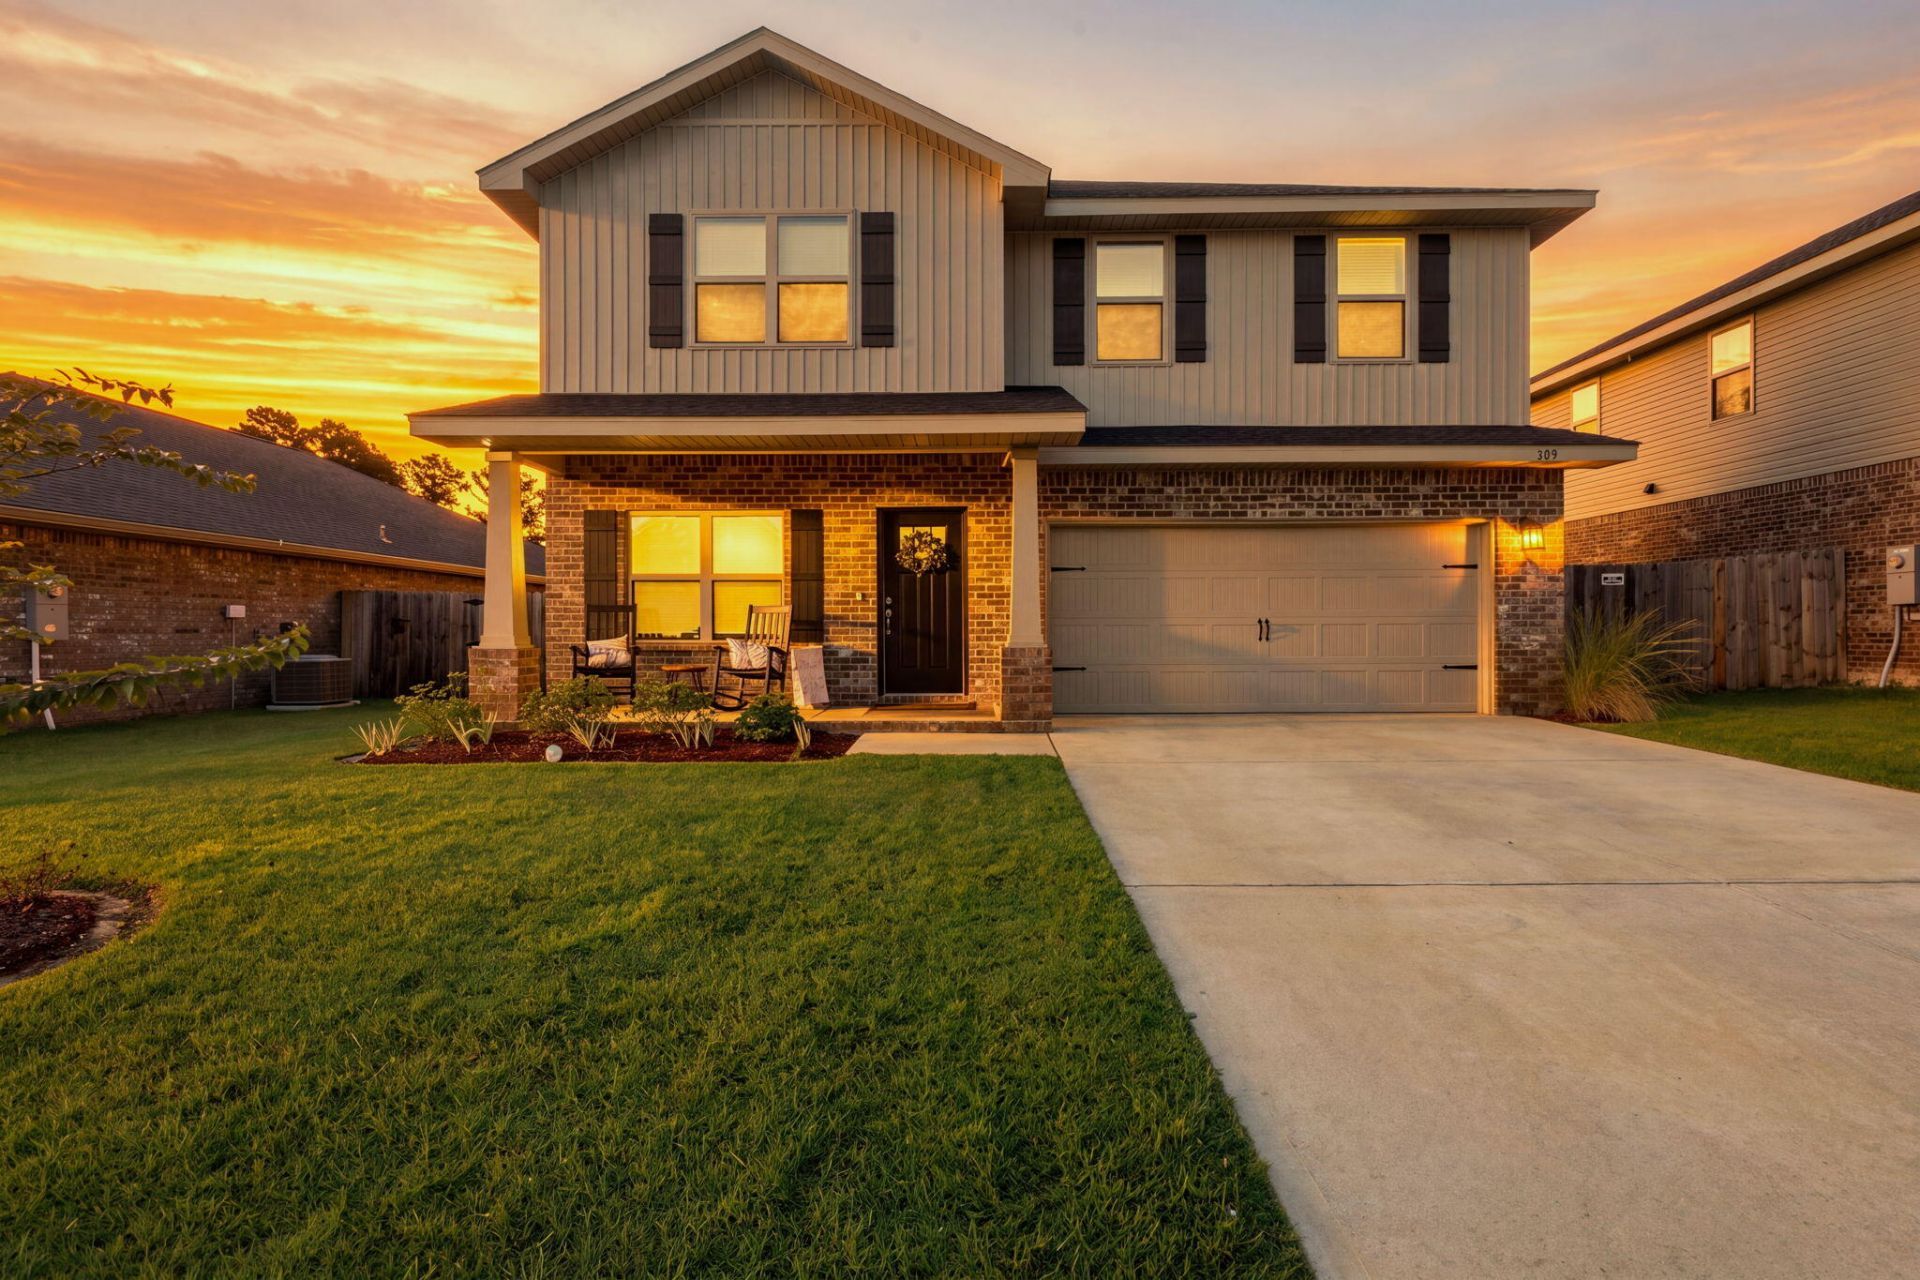
WOW! This super spacious 3270 square foot like new home in North Crestview is worth a look.You need space...this one is delivers!Six bedrooms and Three and a half bathrooms. Plus a large bonus room. The master suite is on the 1st floor along with the living room, dining room and kitchen. The powder room is tucked under the stairway and is very cool. Large closets in the bedrooms and space abounds in this home.Peaceful front porch is a great spot for comfortable chairs and morning coffee. And there is a large rear patio with a fully fenced yard. Nice landscaping, and the irrigation system keeps it looking great. There is a two car garage and large drive way for parking and storage. Four sided brick with board and batten vinyl siding on the 2nd level. Attractive and low maintenance.Coretec Pro-Plus flooring in the living and bathroom areas with carpet in the bedrooms. The kitchen has granite countertops, an island, and stainless appliances. Master bathroom has a large garden tub and separate shower.Ridgeway Landing is within close proximity to shopping, schools, restaurants and more. It offers streetlights, sidewalks, underground utilities and a community pool. This is a wonderful home in a very nice community, and in a great location. You will love living here!
Property Features
Property Type: Residential - Single Family
Cooling: Ceiling Fans, Central Air
Garage: 2 car attached
Heating: Central
Home Style: Craftsman Style
Lot Size: 55' x 115'
Stories: 2.0
Taxes: $5,765
Year Built: 2024
Feature Descriptions
Appliances: Auto Garage Door Opn, Dishwasher, Disposal, Microwave, Oven Self Cleaning, Smoke Detector, Stove/Oven Electric, Water Heater - Elect
Association Fee Includes: Management
Community Features: Pool
Days on Site: 2
Exterior: Brick, Trim Vinyl
Exterior: Columns, Hurricane Shutters, Sprinkler System
Financing Terms: Conventional, FHA, VA
Flooring: Floor Vinyl
Foundation: Slab
HOA: Yes
Interior: Kitchen Island, Lighting Recessed, Newly Painted, Pantry, Pull Down Stairs, Washer/Dryer Hookup
Lot: Cleared, Covenants, Level, Sidewalk, Survey Available
Lot Dimensions: 55' x 115'
Parcel Number: 05-3N-23-1500-0000-1010
Patio/Porch: Porch
Pool Features: Pool Type
Property Condition: Construction Complete
Road Frontage: City Street
Road Surface: Paved
Rooms Total: 10
Sewer: Public Sewer
Sub Type: Detached Single Family
Utilities: Electric, Underground
Local Schools
High School: Crestview
Middle School: Davidson
Elementary School: Bob Sikes
Listed By / Shown By
Listed By
Agency Name: The Property Group 850 Inc
Shown By
Agency Title: Crye-Leike Real Estate Services
Agency Phone:

Source: Emerald Coast MLS
Estimate Your Payment
Estimated Payment
$ 1,537.65 per month $934.74 Principal & Interest $480.42 Property Tax $122.50 Homeowner's Insurance
303 Keswick Lane | MLS# 1010858
This single family home located at 303 Keswick Lane, Crestview, FL 32536 is currently listed for sale with an asking price of $420,000. This property was built in 2024 and has 6 bedrooms and 3 full and 1 partial baths with 3270 sq. ft. Keswick Lane is located in the Ridgeway Landing subdivision. Search Ridgeway Landing real estate on www.clcommercialrealestate.com today.