

 Site Map

-
Commercial Real Estate
- Brokerage Services
- Develop and Construct
- Group Brokerage
- Industrial
- Land
- Multi-Family
- Retail
- Property Management
- Tenant Representation
-
Group Brokerage
- Churches
- Medical Space
- Hotel/Motel
- Restaurant
BEDS3
BATHS2 full
SQUARE FEET1,529
MLS#1541941
STATUSActive
PROPERTY TYPEResidential - Single Family
SUBDIVISIONSun Rise Meadows
Property Description
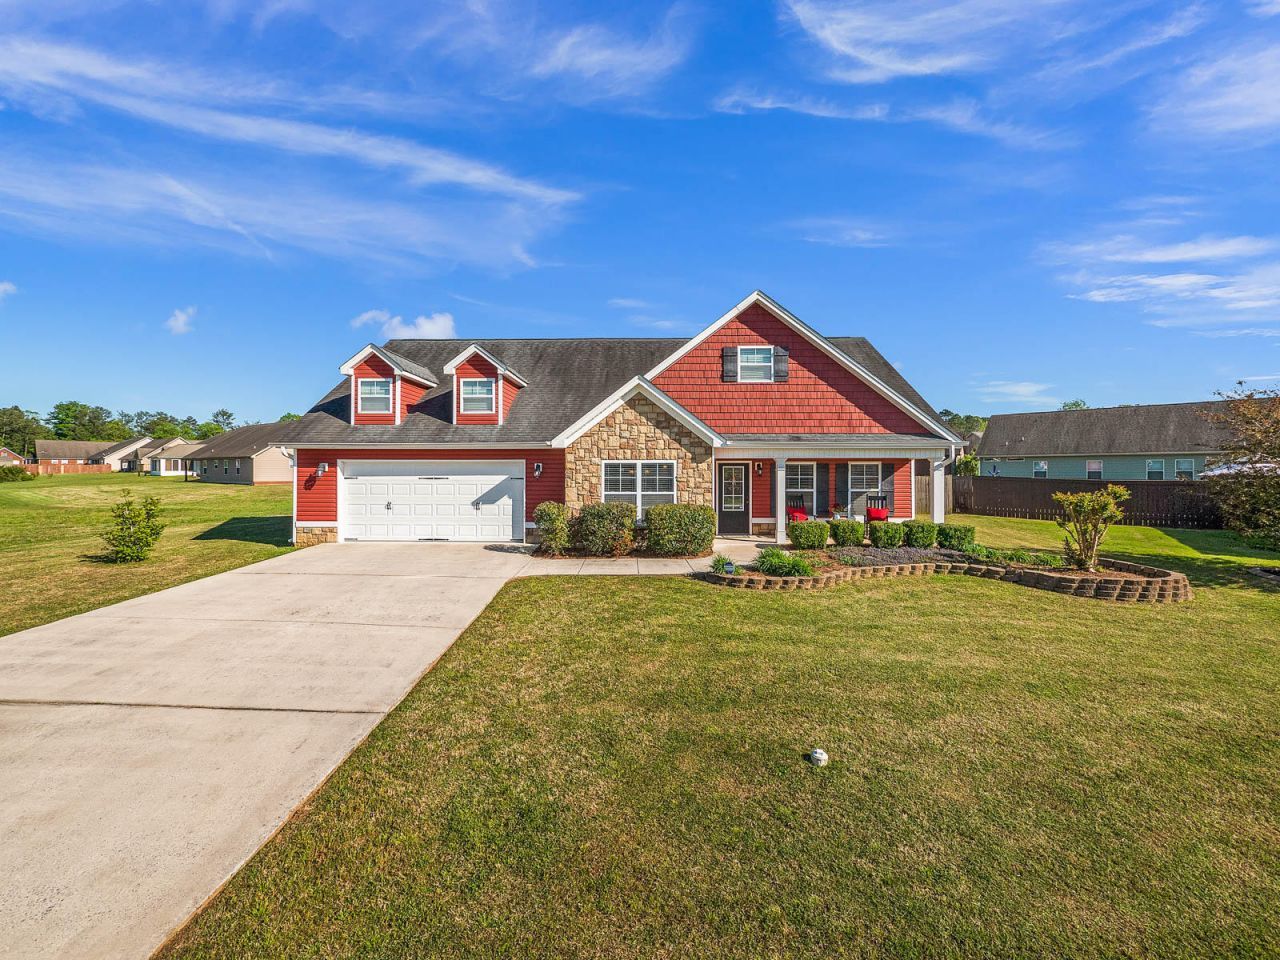
Welcome to 303 Honeyberry Lane! If you're looking for a convenient location, a great neighborhood, and a well-maintained one-level home, this one is worth a look. Built in 2008, this 3-bedroom, 2-bath home offers an inviting open floor plan with vaulted ceilings, hardwood floors, and a cozy gas fireplace in the living room.The living area flows into the dining space and kitchen, where large windows provide plenty of natural light. The kitchen features wood cabinetry, bar seating, stainless steel appliances, including a newer dishwasher and over-the-range microwave, along with a newer garbage disposal.The spacious primary suite includes two walk-in closets and a private bath with a jetted tub and double vanity. Two additional generously sized bedrooms provide plenty of flexibility for guests, a home office, or additional living space, along with a second full bathroom.Outside, enjoy relaxing on the covered back porch overlooking the large fenced backyard, or spend your evenings on the welcoming front porch. A two-car garage provides additional parking and storage space.With great curb appeal, comfortable one-level living, and plenty of indoor and outdoor space, this home has so much to offer. Property is being sold AS-IS. Schedule your showing today and see everything this home has to offer.
Property Features
Property Type: Residential - Single Family
Cooling: Central Air, Electric
Fireplaces: 1
Fuel Type: Electric
Garage: 2 car attached
Heating: Central, Electric
Home Style: Contemporary
Lot Size: 0.28 Acres
Taxes: $2,515
Feature Descriptions
Appliances: Disposal, Dishwasher, Electric Water Heater, Free-Standing Electric Range, Refrigerator
Association/Condo Fee: 140
Common Amenities: Sidewalks
Days on Site: 1
Exterior: Other, Stone
Exterior Amenities: Rain Gutters
Fireplace: Gas Log
Flooring: Carpet, Hardwood, Tile, Engineered Hardwood
HOA Y/N: Yes
Interior Amenities: Eat-in Kitchen, High Ceilings, Open Floorplan, Primary Downstairs, Walk-In Closet(s), Tub/shower Combo, Whirlpool Tub
Laundry: Laundry Closet, Electric Dryer Hookup, Gas Dryer Hookup, Washer Hookup
Lot: Cleared, Level
Lot Dimensions: n/a
Parcel #: 0001m172
Parking: Driveway, Garage Door Opener, Garage Faces Front
Patio/Porch: Porch, Porch - Screened, Porch - Covered
Utilities: Electricity Connected, Sewer Connected, Underground Utilities, Water Connected
Windows: Vinyl Frames
Local Schools
High School: Lakeview-Ft. Oglethorpe
Middle School: Lakeview Middle
Elementary School: West Side Elementary
Listed By / Shown By
Listed By
Agency Name: LPT Realty LLC
Agency Phone: 877-366-2213
Shown By
Agency Title: Crye-Leike Real Estate Services
Agency Phone:

Source: CARMLS
Estimate Your Payment
Estimated Payment
$ 962.24 per month $665.44 Principal & Interest $209.58 Property Tax $87.21 Homeowner's Insurance
303 Honeyberry Lane | MLS# 1541941
This single family home located at 303 Honeyberry Lane, Rossville, GA 30741 is currently listed for sale with an asking price of $299,000. This property has 3 bedrooms and 2 full baths with 1529 sq. ft. Honeyberry Lane is located in the Sun Rise Meadows subdivision. Search Sun Rise Meadows real estate on www.clcommercialrealestate.com today.