

 Site Map

-
Commercial Real Estate
- Brokerage Services
- Develop and Construct
- Group Brokerage
- Industrial
- Land
- Multi-Family
- Retail
- Property Management
- Tenant Representation
-
Group Brokerage
- Churches
- Medical Space
- Hotel/Motel
- Restaurant
SQUARE FEET4,334
MLS#26035884
STATUSSold
PROPERTY TYPEResidential - Single Family
SUBDIVISIONPLEASANT VALLEY
NEIGHBORHOODLittle Rock
Property Description
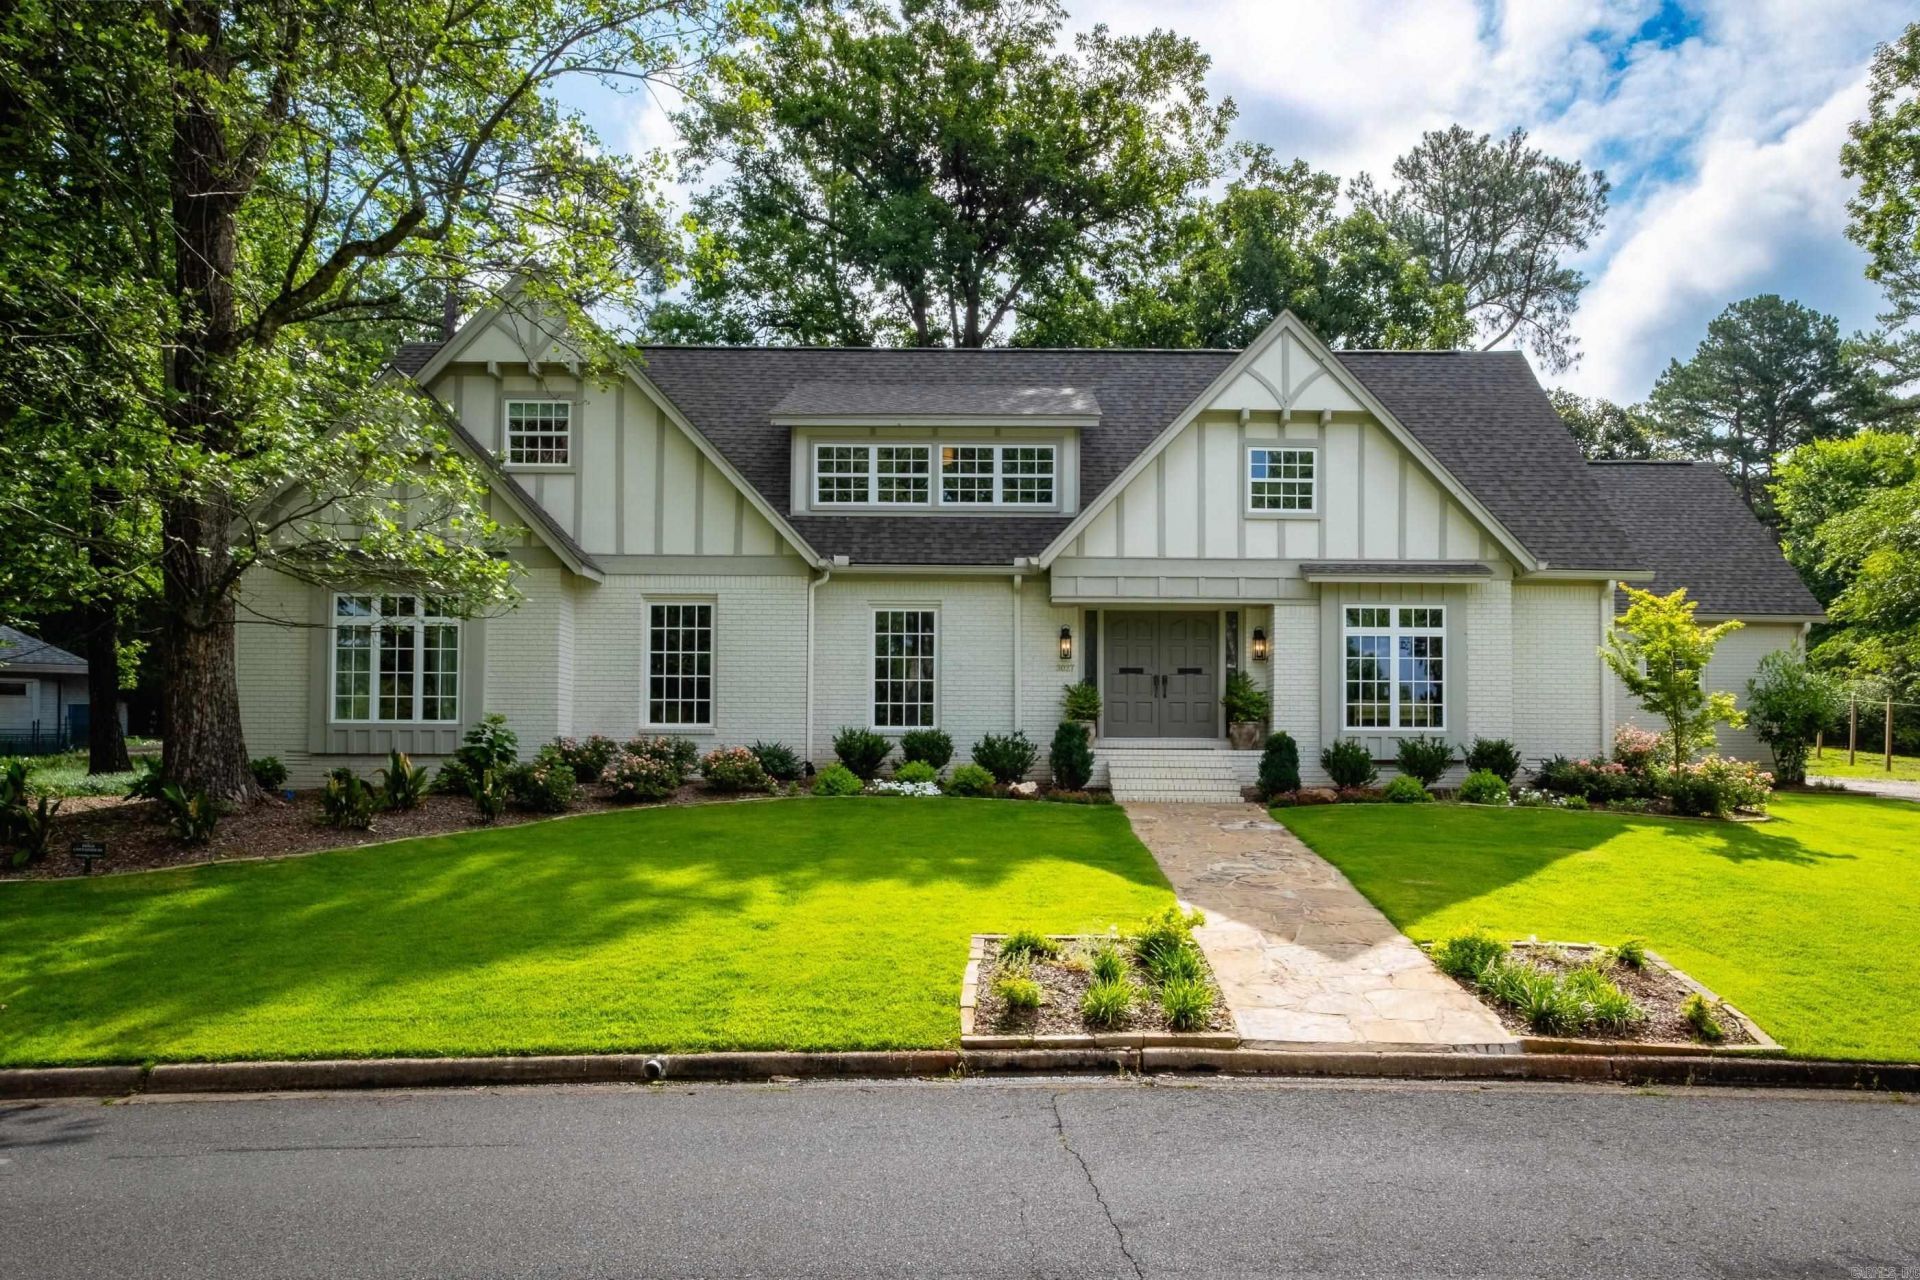
UCBL; Beautifully updated 5-bedroom, 3.5-bath home tucked away on a quiet street in the heart of Pleasant Valley and backing to peaceful green space. The spacious main level offers a primary suite, three separate living areas, formal dining room and a beautifully renovated kitchen. Vaulted ceilings add character and an airy feel to the main living space, while large windows bring in abundant natural light and views of the backyard. Upstairs, find a private bedroom with ensuite bath, two additional oversized bedrooms, a full hall bath, plus a flexible fifth bedroom/workout space. Outside, enjoy a beautifully landscaped backyard with the privacy of green space beyond. Thoughtfully updated throughout with renovated bathrooms, new windows, a new roof and fresh landscaping, fully remodeled in 2025, this home offers the space, updates and setting that are so hard to find in Pleasant Valley.
Property Features
Property Type: Residential - Single Family
Basement: None
Cooling: Central
Fenced: Yes
Heating: Central Heat
Home Style: Traditional
Lot Size: 0.38 Acres
Roof Type: Architectural Shingle
Stories: 2.0
Taxes: $6,517
Year Built: 1970
Amenities
Floored Attic
Walk-In Closet(s)
Ceiling Fan(s)
Walk-in Shower
Kit Counter- Granite Slab
Patio
Wood Fence
Feature Descriptions
Appliance(s)/Kitchen Equipment: Surface Range, Dishwasher, Disposal
Area Amenities: Swimming Pool(s), Tennis Court(s), Playground, Clubhouse, Picnic Area, Mandatory Fee
Dining: Separate Dining Room, Eat-In Kitchen
Exterior: Brick & Frame Combo
Fireplace: Woodburning-Site-Built, Gas Starter
Flooring: Carpet, Wood, Tile
Lot descriprion: Level, In Subdivision
Lot Dimensions: 0.38 acre(s)
Other Room(s): Formal Living Room, Great Room, Office/Study, Laundry
Parking Notes: Garage, Two Car, Rear Entry
Sewer: Public Sewer
Water: Public Water
Listed By / Shown By
Listed By
Agency Name: The Property Group
Agency Phone: 501-663-0505
Shown By
Agency Title: Crye-Leike Real Estate Services
Agency Phone:

Source: Arkansas MLS
Estimate Your Payment
Estimated Payment
$ 2,972.21 per month $2,147.67 Principal & Interest $543.08 Property Tax $281.46 Homeowner's Insurance
3027 Painted Valley Drive | MLS# 26035884
This single family home located at 3027 Painted Valley Drive, Little Rock, AR 72212 is currently listed for sale with an asking price of $965,000. This property was built in 1970 and has 5 bedrooms and 3 full and 1 partial baths with 4334 sq. ft. Painted Valley Drive is located in the PLEASANT VALLEY subdivision. Search PLEASANT VALLEY real estate on www.clcommercialrealestate.com today.