

 Site Map

-
Commercial Real Estate
- Brokerage Services
- Develop and Construct
- Group Brokerage
- Industrial
- Land
- Multi-Family
- Retail
- Property Management
- Tenant Representation
-
Group Brokerage
- Churches
- Medical Space
- Hotel/Motel
- Restaurant
BEDS4
BATHS3 full
SQUARE FEET2,500
MLS#7829839
STATUS
PROPERTY TYPEResidential - Single Family
SUBDIVISIONWoodlands Preserve
SCHOOLJackson - Butts
Property Description
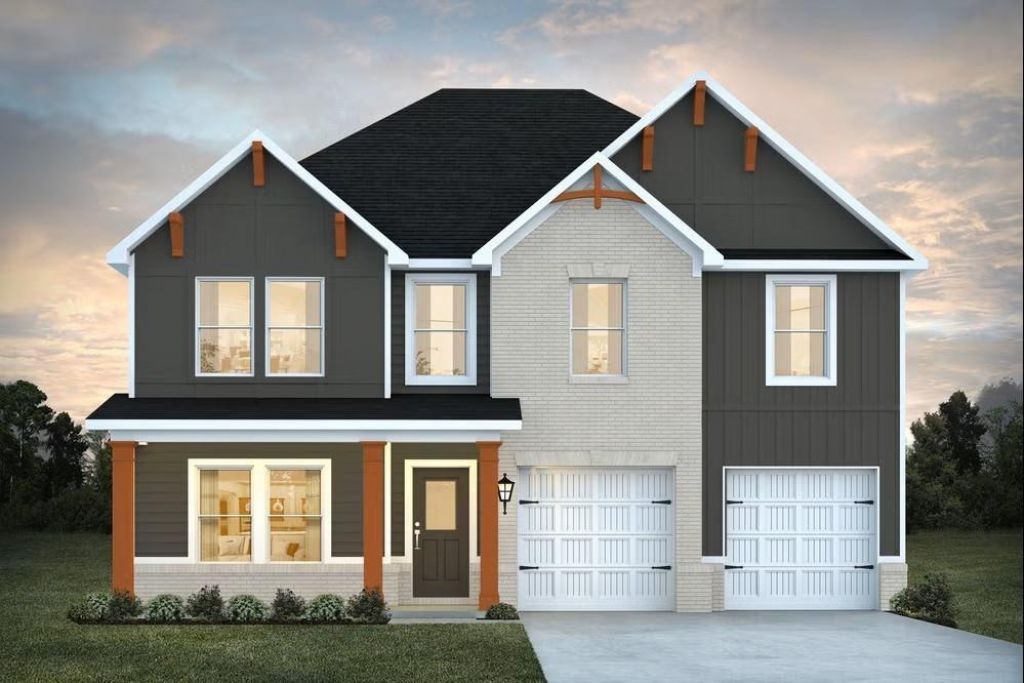
The HEMINGWAY with a basement Plan is a modern and inviting plan known for its enclosed flex room space, full bath on the main level, all within eye-shot of the open kitchen adjacent to the dining area and overlooking the great/family room, which includes a 50-inch fireplace. Steps are located in the back of the home and lead to a spacious 2nd level with an upstairs open loft area with secondary bedrooms that share a full bath with double vanity with granite and tub/shower combo with a rain shower head. The primary suite offers a spacious room connected to a full primary bath with vessel sinks, ***Stock Photos***NEW CONSTRUCTION. Please visit the model center for access to this home and for details on current buyer incentives at 115 Woodlands Drive, Jackson, GA 30233.
Property Features
Property Type: Residential - Single Family
Basement: Yes
Basement: Unfinished
Cooling: Ceiling Fan(s), Central Air, Electric Air Filter, Zon
Fireplaces: 2
Garage: 2 car attached
Heating: Central, Electric, Zoned
Home Style: Farmhouse, Traditional
Lot Size: 1.94 Acres
Roof Type: Slate
Taxes: $0
Year Built: 2026
Feature Descriptions
Appliances: Dishwasher, Double Oven, Electric Cooktop, Microwave
Association Fee Includes: Maintenance Grounds
Bedroom Features: Split Bedroom Plan, Other
Days on Site: 2
Exterior: Fiber Cement
Fireplace: Electric, Wood Burning Stove
HOA Fee: 300/Annually
HOA Y/N: Yes
Interior: High Ceilings 9 ft Main, Smart Home, Walk-In Closet(s)
Kitchen: Cabinets Other, Kitchen Island, Pantry Walk-In, Solid Surface Counters, View to Family Room
Laundry: Laundry Room, Upper Level
Lot: Back Yard, Front Yard
Lot Dimensions: 2500
Master Bath: Bidet, Double Vanity, Separate Tub/Shower, Soaking Tub
Neighborhood Amenities: Sidewalks
Parking Notes: Attached, Driveway, Garage
Security: Carbon Monoxide Detector(s), Smoke Detector(s)
Sewer: Septic Tank
Special View Info: Trees/Woods
Utilities: Electricity Available
Water: Public, Other
Local Schools
High School: Butts - Other
Middle School: Butts - Other
Elementary School: Jackson - Butts
School District: Jackson - Butts
Listed By / Shown By
Listed By
Agency Name: DFH Realty Ga, LLC
Agency Phone: 770-284-0841
Shown By
Agency Title: Crye-Leike Real Estate Services
Agency Phone:

Source: FMLS
Estimate Your Payment
Estimated Payment
$ 1,188.61 per month $1,050.89 Principal & Interest $0.00 Property Tax (data not provided by mls) $137.72 Homeowner's Insurance
302 Hudson Court | MLS# 7829839
This single family home located at 302 Hudson Court , Jackson, GA 30233 is currently listed for sale with an asking price of $472,190. This property was built in 2026 and has 4 bedrooms and 3 full baths with 2500 sq. ft. Hudson Court is located in the Woodlands Preserve subdivision within the Jackson - Butts school district. Search Woodlands Preserve real estate on www.clcommercialrealestate.com today.