

 Site Map

-
Commercial Real Estate
- Brokerage Services
- Develop and Construct
- Group Brokerage
- Industrial
- Land
- Multi-Family
- Retail
- Property Management
- Tenant Representation
-
Group Brokerage
- Churches
- Medical Space
- Hotel/Motel
- Restaurant
BEDS3
BATHS2 full
SQUARE FEET2,065
MLS#1359245
STATUSPending
PROPERTY TYPEResidential - Single Family
SUBDIVISIONJackson Heights
SCHOOLLincoln
Property Description
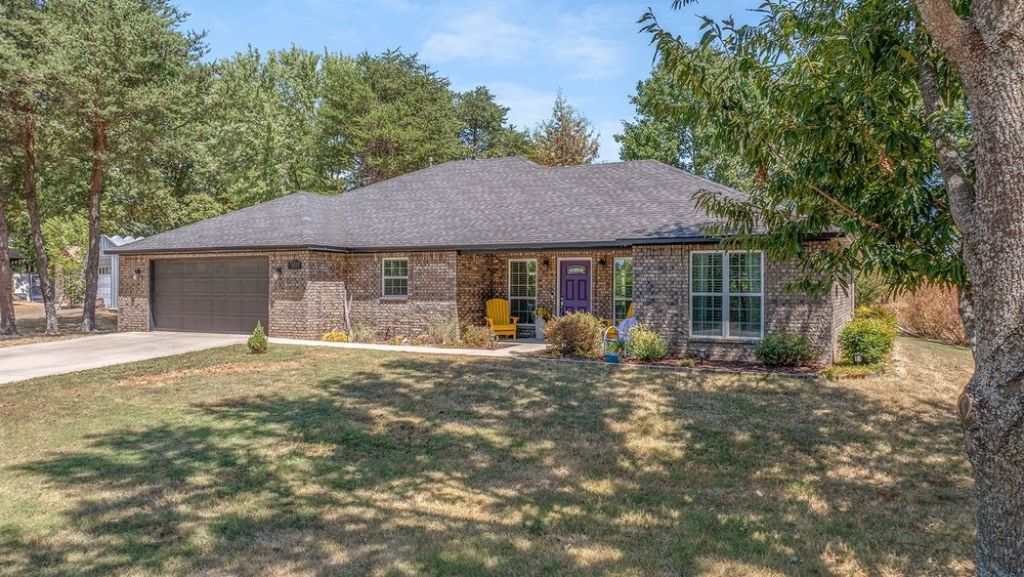
Beautifully well kept home on a quiet street near the city park. Built in 2015, this home looks almost new. House is all brick creating low exterior maintanance. Many newer additions: ceramic tile that looks like wood floors (carpet in bedrooms); updated kitchen cabinets & granite countertops. Surveillance cameras will stay with the home. Huge walk-in closet in primary bedroom. Gas insert fireplace. Outside, you will find a small greenhouse and an 8'x12' storage building and a very nice covered patio. Also, includes at no cost to the buyers: primary bedroom bed; dining room table with 6 chairs and two extra leaves with a matching hutch; Refrigerater and washer/dryer will also stay with the house.
Property Features
Property Type: Residential - Single Family
Cooling: Attic Fan, Central Air, Electric
Fireplaces: 1
Heating: Central, Gas
Lot Size: 0.45 Acres
Roof Type: Architectural, Shingle
Stories: 1.0
Taxes: $1,722
Year Built: 2015
Amenities
Attic
Ceiling Fan(s)
Eat-in Kitchen
Granite Counters
Programmable Thermostat
Split Bedrooms
Storage
Walk-In Closet(s)
Window Treatments
Concrete Driveway
Feature Descriptions
Appliances: Dishwasher, Electric Oven, Gas Cooktop, Disposal, Gas Range, Gas Water Heater, Microwave Hood Fan, Microwave, Refrigerator, Self Cleaning Oven, Washer, Plumbed For Ice Maker
Community Features: Park
Days on Site: 10
Exterior: Brick
Fencimg: None
Fireplace: Insert, Gas Log, Living Room
Flooring: Carpet, Tile
Laundry: Washer Hookup, Dryer Hookup
Lot: Central Business District, Cleared, City Lot, Landscaped, Near Park, Open Lot, Sloped
Parcel#: 790-18498-000
Parking: Attached, Garage, Garage Door Opener
Parking Notes: Attached, Garage, Garage Door Opener
Patio/Porch: Covered
Sewer: Public Sewer
Utilities: Cable Available, Electricity Available, Natural Gas Available, Phone Available, Sewer Available, Water Available
Water: Public
Water Features: None
Window: Blinds, Drapes
Local Schools
School District: Lincoln
Listed By / Shown By

Listed By
Agency Name: Crye-Leike REALTORS, Springdale
Agent Name: Bob Downum
Agency Phone: (479) 236-2227

Co-Listed By
Agency Name: Crye-Leike REALTORS, Springdale
Agent Name: Sandra Downum
Agency Phone: (479) 466-3909
Source: NWAKBOR MLS
Estimate Your Payment
Estimated Payment
$ 974.19 per month $734.44 Principal & Interest $143.50 Property Tax $96.25 Homeowner's Insurance
301 S Hembree Drive | MLS# 1359245
This single family home located at 301 S Hembree Drive, Lincoln, AR 72744 is currently listed for sale by Crye-Leike REALTORS, Springdale, with an asking price of $330,000. This property was built in 2015 and has 3 bedrooms and 2 full baths with 2065 sq. ft. S Hembree Drive is located in the Jackson Heights subdivision within the Lincoln school district. Search Jackson Heights real estate on www.clcommercialrealestate.com today.