

 Site Map

-
Commercial Real Estate
- Brokerage Services
- Develop and Construct
- Group Brokerage
- Industrial
- Land
- Multi-Family
- Retail
- Property Management
- Tenant Representation
-
Group Brokerage
- Churches
- Medical Space
- Hotel/Motel
- Restaurant
BEDS5
BATHS2 full 1 partial
SQUARE FEET2,375
MLS#3318768
STATUSActive
PROPERTY TYPEResidential - Single Family
SUBDIVISIONSummerfield
Property Description
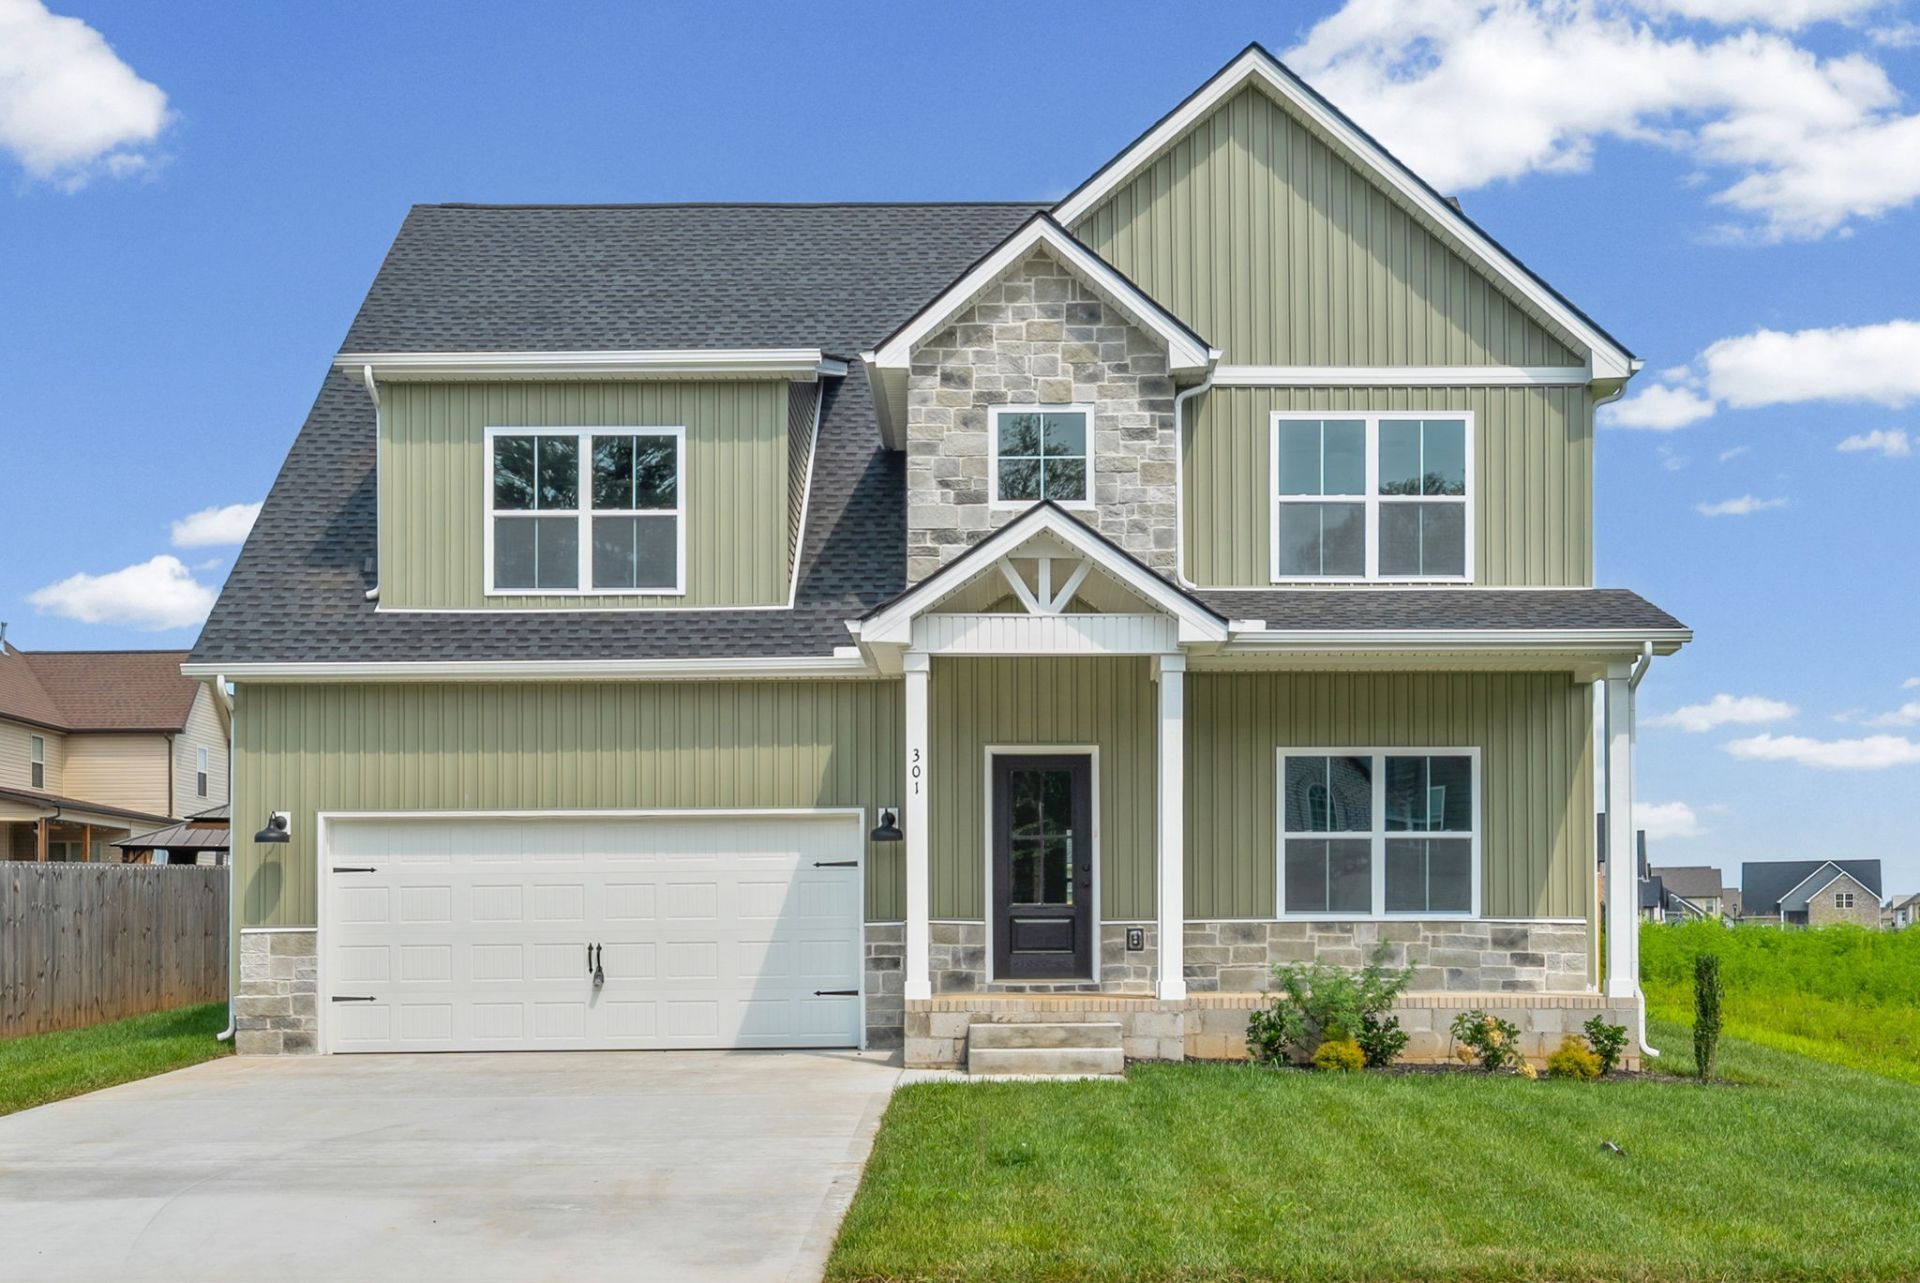
Gorgeous Brayden floor plan built by Rockwood Homes with fully fenced in yard!!! 5 bedrooms, 2.5 bathrooms, vaulted ceilings, LVP throughout first floor. Gourmet kitchen with gas stove. Primary on main and full laundry room with utility sink and storage on second floor. Tankless Gas Water Heater. Located in Summerfield with two playgrounds, a basketball court, and scenic sidewalks. Zoned for Kirkwood schools.
Property Features
Property Type: Residential - Single Family
Basement: None
Cooling: Central Air, Electric
Fireplaces: 1
Garage: 2 car attached
Heating: Central
Stories: 2.0
Taxes: $999
Year Built: 2025
Amenities
Ceiling Fan(s)
High Ceilings
Open Floorplan
Pantry
Walk-In Closet(s)
Feature Descriptions
Appliances: Built-In Gas Oven, Gas Range, Dishwasher, Microwave, Stainless Steel Appliance(s)
Association Amenities: Playground
Days on Site: 28
Fencing: Back Yard
Fireplace: Electric, Living Room
Flooring: Carpet, Laminate, Tile
HOA Fee: 40/ Monthly
Lot: Level
Parking: Attached
Parking Notes: Attached
Sewer: Public Sewer
Topography: Level
Utilities: Electricity Available, Water Available
Water: Public
Room Sizes
Bedroom 1: 17x14
Bedroom 2: 11x11
Bedroom 3: 11x14
Bedroom 4: 12x11
Dining Room: 11x10
Kitchen: 11x16
Living Room: 14x14
Other Room: 11x15
Other Room 2: 7x9
Local Schools
High School: Kirkwood High
Middle School: Kirkwood Middle
Elementary School: Northeast Elementary
Listed By / Shown By
Listed By
Agency Name: Benchmark Realty
Agency Phone: 9312816160
Shown By
Agency Title: Crye-Leike Real Estate Services
Agency Phone:

Source: Nashville MLS
Estimate Your Payment
Estimated Payment
$ 1,127.65 per month $923.39 Principal & Interest $83.25 Property Tax $121.01 Homeowner's Insurance
301 Kildeer Dr | MLS# 3318768
This single family home located at 301 Kildeer Dr , Clarksville, TN 37040 is currently listed for sale with an asking price of $414,900. This property was built in 2025 and has 5 bedrooms and 2 full and 1 partial baths with 2375 sq. ft. Kildeer Dr is located in the Summerfield subdivision. Search Summerfield real estate on www.clcommercialrealestate.com today.