

 Site Map

-
Commercial Real Estate
- Brokerage Services
- Develop and Construct
- Group Brokerage
- Industrial
- Land
- Multi-Family
- Retail
- Property Management
- Tenant Representation
-
Group Brokerage
- Churches
- Medical Space
- Hotel/Motel
- Restaurant
BEDS1
BATHS1 full
SQUARE FEET714
MLS#3530861
STATUSActive
PROPERTY TYPEResidential -
SUBDIVISIONEncore
Property Description
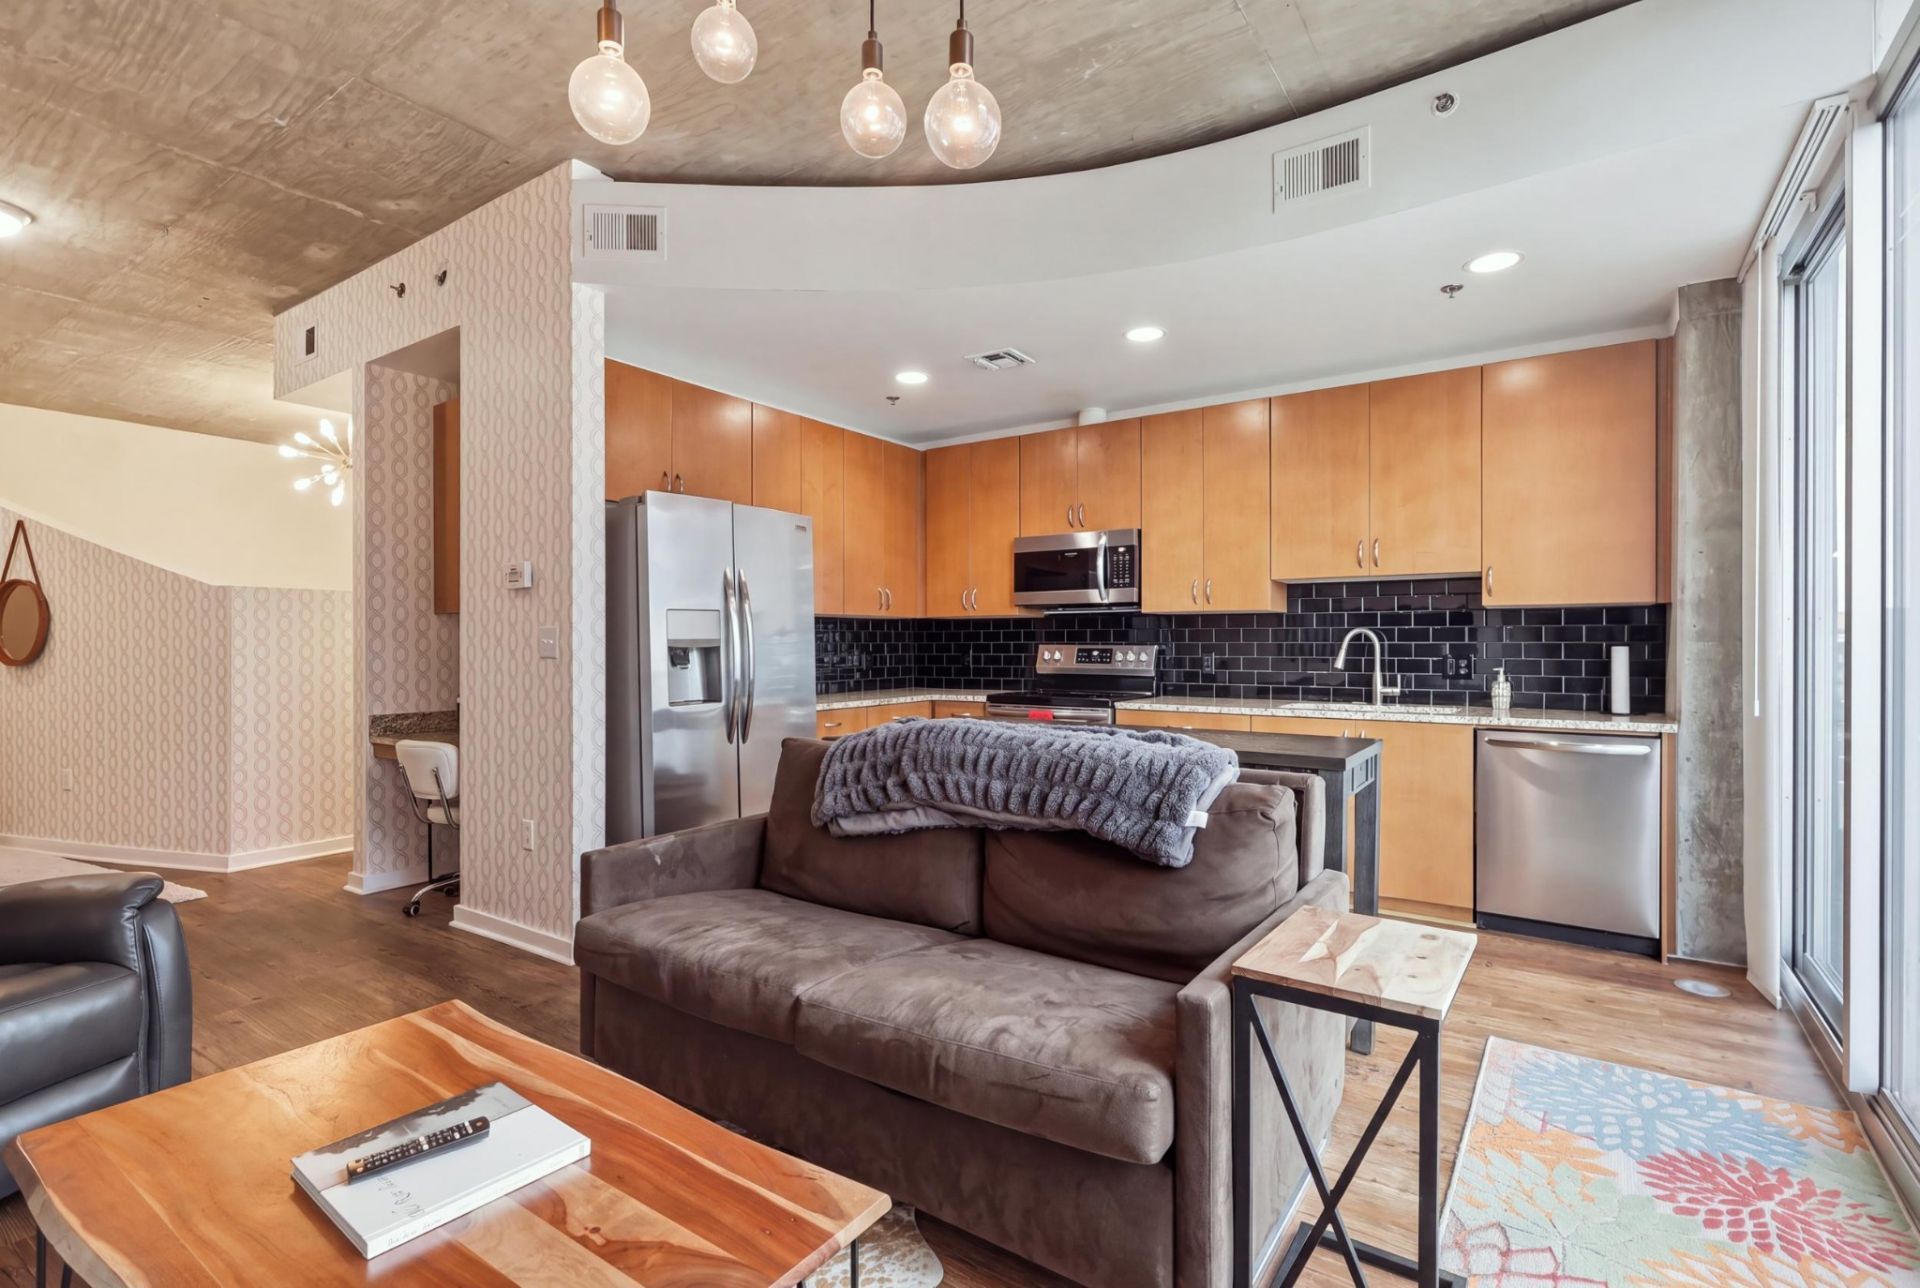
Rare opportunity in the heart of downtown Nashville! Own a slice of The Encore with unit 811 - and don't miss the chance to snag neighboring unit 812 (coming soon) at the same time, a pairing you won't find twice. This 1BR/1BA gem features an open floor plan and an oversized walk-in closet, all wrapped in the sleek, modern finishes The Encore is known for. Step outside and downtown Nashville is yours to explore on foot - dining, entertainment, and Broadway all within reach. Enjoy full access to The Encore's premier amenities, plus one reserved parking spot conveys with the unit. HOA dues include wifi and 24-hour concierge service for effortless city living. Whether you're buying solo or scooping up both 811 and 812 for the ultimate downtown setup, this is an opportunity that won't last.
Property Features
Property Type: Residential -
Basement: None
Cooling: Central Air
Garage: 1
Heating: Central
Lot Size: 0.02 Acres
Stories: 1.0
Taxes: $3,256
Year Built: 2008
Amenities
Ceiling Fan(s)
Entrance Foyer
High Ceilings
Open Floorplan
Walk-In Closet(s)
Balcony
Feature Descriptions
Appliances: Electric Oven, Electric Range, Dishwasher, Dryer, Microwave, Refrigerator, Washer
Association Amenities: Clubhouse, Fitness Center, Pool
Exterior: ICFs (Insulated Concrete Forms)
Flooring: Laminate
HOA Fee: 549/ Monthly
Parcel#: 093060A08500CO
Parking: Private
Parking Notes: Private
Pool: In Ground
Sewer: Public Sewer
Swimming Pool: Yes
Utilities: Water Available
Water: Public
Room Sizes
Bedroom 1: 12x11
Local Schools
High School: Pearl Cohn Magnet High School
Middle School: John Early Paideia Magnet
Elementary School: Jones Paideia Magnet
Listed By / Shown By
Listed By
Agency Name: Elevate Powered By EXIT
Agency Phone: 6153733948
Shown By
Agency Title: Crye-Leike Real Estate Services
Agency Phone:

Source: Nashville MLS
Estimate Your Payment
Estimated Payment
$ 1,341.16 per month $945.87 Principal & Interest $271.33 Property Tax $123.96 Homeowner's Insurance
301 Demonbreun St, Unit 811 | MLS# 3530861
This home located at 301 Demonbreun St, Unit 811, Nashville, TN 37201 is currently listed for sale with an asking price of $425,000. This property was built in 2008 and has 1 bedrooms and 1 full baths with 714 sq. ft. Demonbreun St, Unit 811 is located in the Encore subdivision. Search Encore real estate on www.clcommercialrealestate.com today.