

 Site Map

-
Commercial Real Estate
- Brokerage Services
- Develop and Construct
- Group Brokerage
- Industrial
- Land
- Multi-Family
- Retail
- Property Management
- Tenant Representation
-
Group Brokerage
- Churches
- Medical Space
- Hotel/Motel
- Restaurant
BEDS5
BATHS4 full 1 partial
SQUARE FEET3,176
MLS#1541103
STATUSActive
PROPERTY TYPEResidential - Single Family
SUBDIVISIONCottages at Crystal Brook
NEIGHBORHOODCounty
Property Description
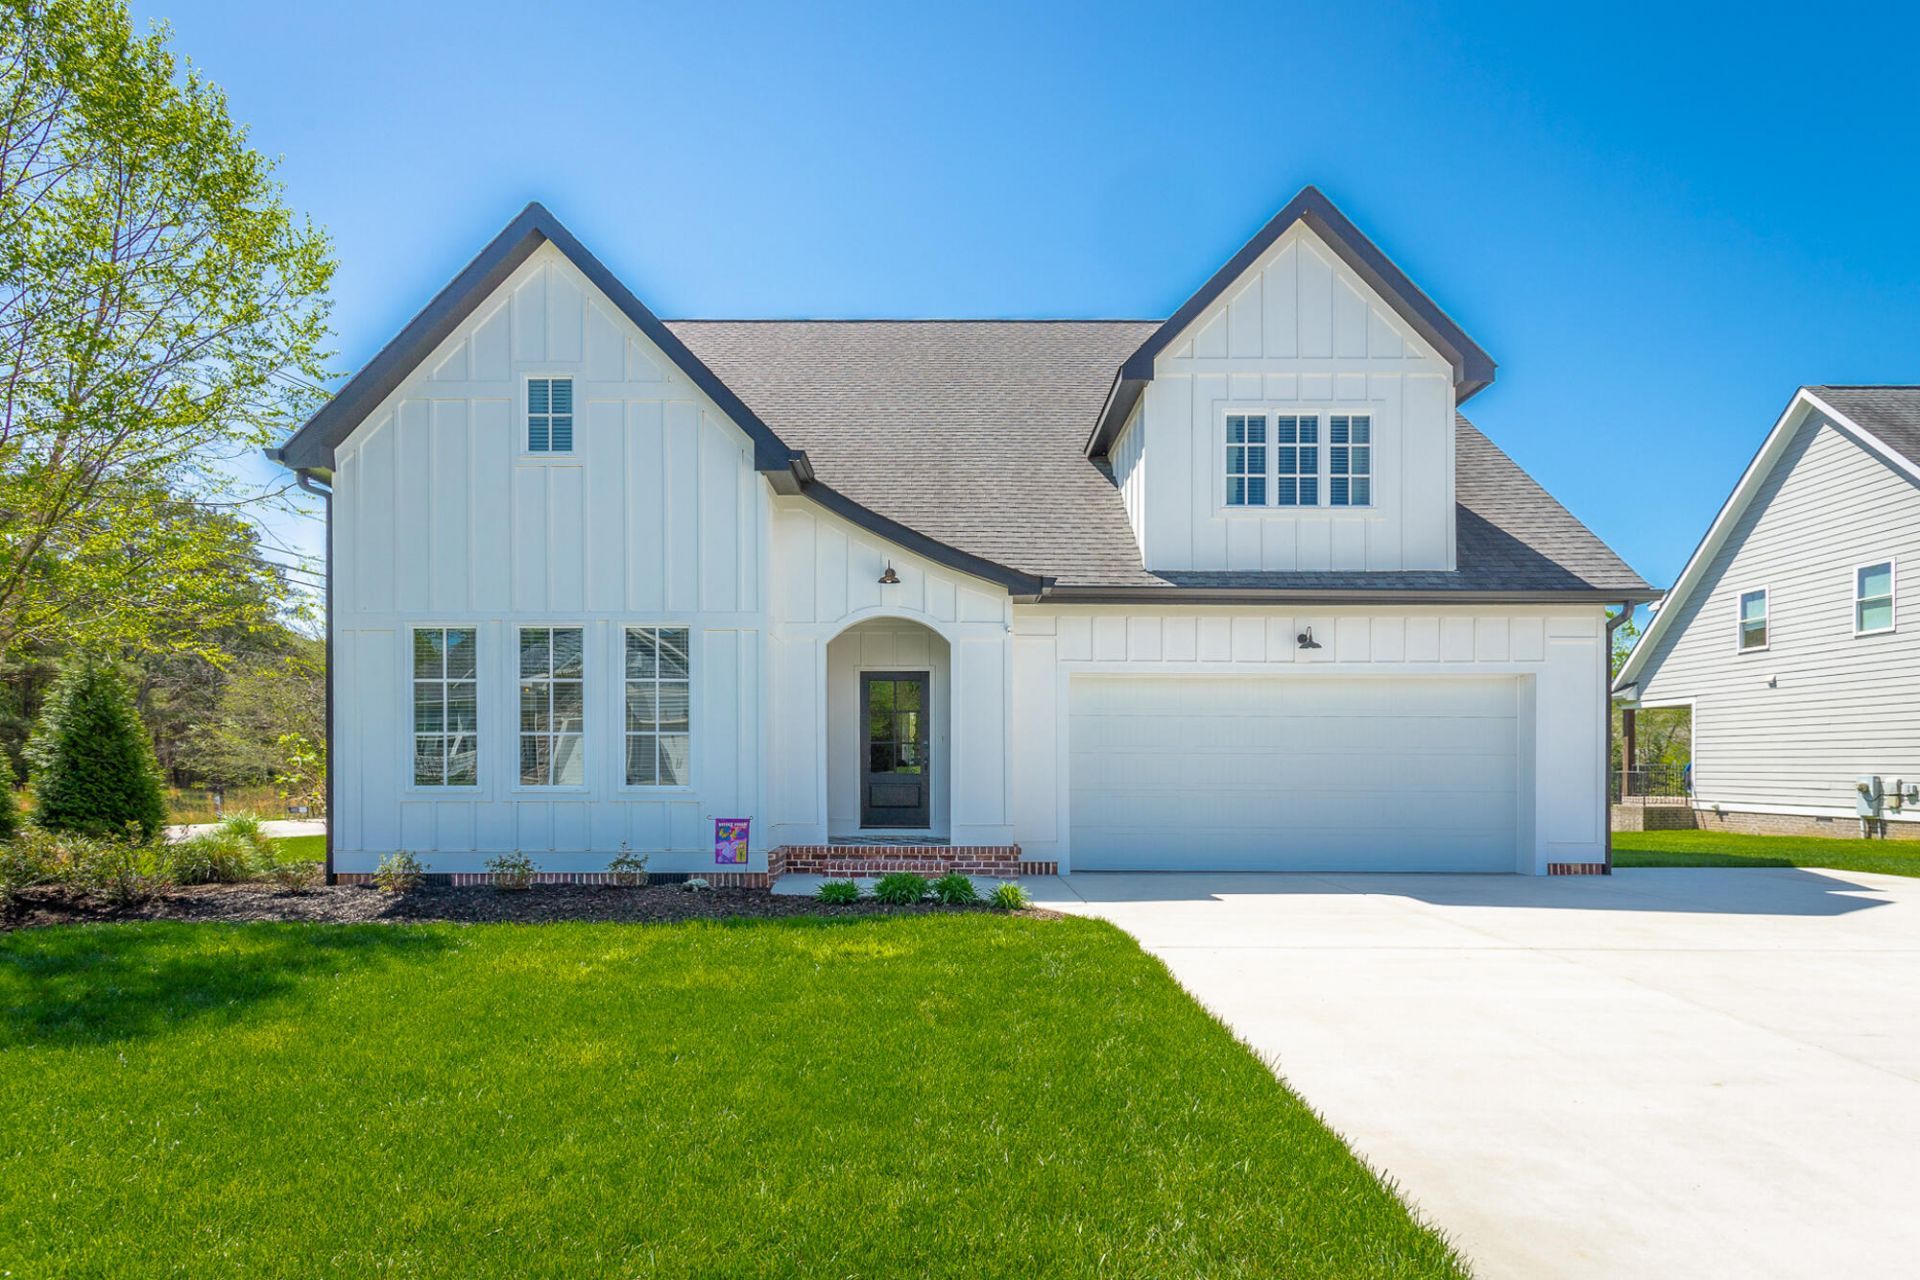
Welcome to 3009 Weatherwood Trail, an immaculate custom built home located in one of Apison's most desirable neighborhoods. Offering over 3000 sq ft. of thoughtfully designed living space, this 5 bed, 4 1/2 bath residence is a true showcase of pride of ownership. Step inside to discover elegant touches throughout from a large kitchen with ample cabinetry and custom backsplash to a large tile shower and soaking tub in the primary suite. Step into a light filled floor plan that blends comfort and style. The inviting living areas are perfect for both every day living and entertaining. There is plenty of space for everyone in the home with four out of the five bedrooms having their own bathroom. Step outside onto your private deck and enjoy your fully fenced yard, that is ideal for children and pets. This expansive yard is beautifully landscaped and has an irrigation system for ease of maintenance. Don't miss the opportunity to own this exceptional home in pristine condition. Come experience, quality, charm, and attention to detail that makes this home truly one of a kind.
Property Features
Property Type: Residential - Single Family
Cooling: Central Air, Multi Units
Fuel Type: Electric
Garage: 2 car attached
Heating: Central, Electric
Lot Size: 0.36 Acres
Taxes: $2,392
Feature Descriptions
Appliances: Dishwasher, Free-Standing Gas Range, Gas Water Heater
Days on Site: 12
Exterior: Fiber Cement
Exterior Amenities: Other
Interior Amenities: Open Floorplan, Primary Downstairs, Walk-In Closet(s), Whirlpool Tub
Lot: Sprinklers In Front, Sprinklers In Rear
Lot Dimensions: 100.85X156.60
Parcel #: 173 006.12
Parking: Driveway, Garage
Patio/Porch: Deck, Patio
Utilities: Cable Available, Electricity Available, Sewer Connected, Underground Utilities
Local Schools
High School: East Hamilton
Middle School: East Hamilton
Elementary School: Apison Elementary
Listed By / Shown By
Listed By
Agency Name: RE/MAX Properties
Agency Phone: 423-894-2900
Shown By
Agency Title: Crye-Leike Real Estate Services
Agency Phone:

Source: CARMLS
Estimate Your Payment
Estimated Payment
$ 1,709.42 per month $1,335.12 Principal & Interest $199.33 Property Tax $174.97 Homeowner's Insurance
3009 Weatherwood Trail | MLS# 1541103
This single family home located at 3009 Weatherwood Trail, Apison, TN 37302 is currently listed for sale with an asking price of $599,900. This property has 5 bedrooms and 4 full and 1 partial baths with 3176 sq. ft. Weatherwood Trail is located in the Cottages at Crystal Brook subdivision. Search Cottages At Crystal Brook real estate on www.clcommercialrealestate.com today.