

 Site Map

-
Commercial Real Estate
- Brokerage Services
- Develop and Construct
- Group Brokerage
- Industrial
- Land
- Multi-Family
- Retail
- Property Management
- Tenant Representation
-
Group Brokerage
- Churches
- Medical Space
- Hotel/Motel
- Restaurant
BEDS4
BATHS3 full
SQUARE FEET2,914
MLS#3527365
STATUSUnder Contract - Showing
PROPERTY TYPEResidential - Single Family
SUBDIVISIONBelmont Terrace Annex
Property Description
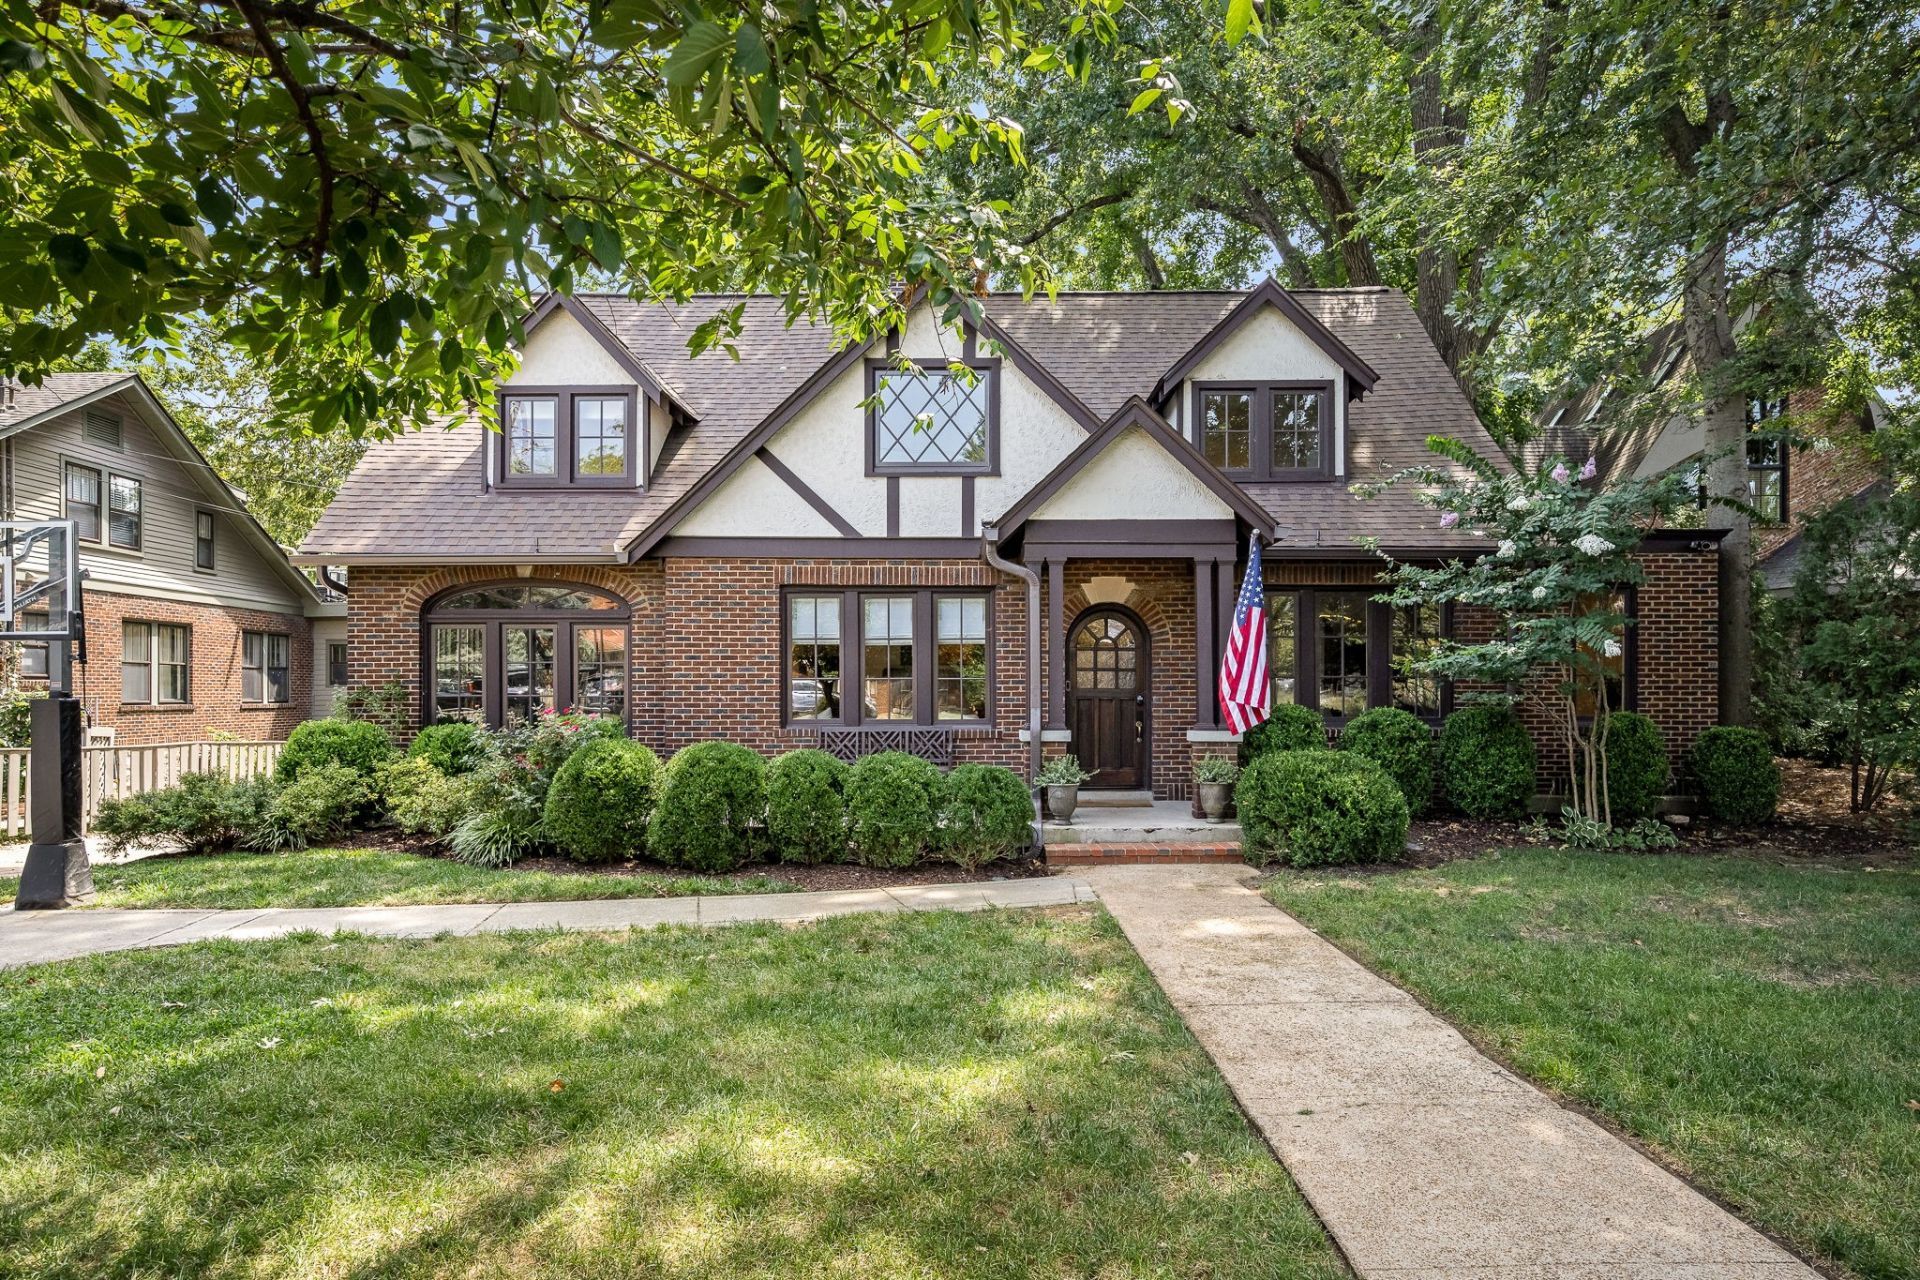
Cancelled Open House, Aug 30. This beautifully maintained 1925 Tudor-style home blends timeless architectural character with thoughtful modern updates. Move-in ready and filled with charm, it features four bedrooms, three full bathrooms, and living areas perfect for entertaining. Recent improvements include a renovated kitchen and office, added screened-in porch with fireplace, new roof and gutters, added laundry room, and refinished hardwoods.The private, fenced backyard extends the living space outdoors, complete with an irrigation system and custom lighting. Ideally located near 12 South, Belmont, and Vanderbilt, the home is also within walking distance of local shops and restaurants. A great opportunity to own a character-rich home in one of Nashville's most desirable and convenient areas. Book your showing today! See the Documents section for a complete list of improvements.
Property Features
Property Type: Residential - Single Family
Basement: Yes
Basement: Full, Unfinished
Cooling: Central Air, Electric
Fireplaces: 2
Heating: Central, Natural Gas
Home Style: Tudor
Lot Size: 0.25 Acres
Roof Type: Asphalt
Stories: 2.0
Taxes: $10,251
Year Built: 1925
Feature Descriptions
Appliances: Electric Oven, Gas Range, Dishwasher, Disposal, Microwave, Refrigerator
Days on Site: 4
Exterior: Brick
Fencing: Back Yard
Flooring: Wood, Tile
Lot: Level
Lot Dimensions: 60 X 175
Other Equipment: Irrigation System
Parcel#: 11708002900
Parking: Concrete, Driveway
Parking Notes: Concrete, Driveway
Patio/Porch: Porch, Covered, Screened
Sewer: Public Sewer
Topography: Level
Utilities: Electricity Available, Natural Gas Available, Water Available
Water: Public
Room Sizes
Bedroom 1: 15x12
Bedroom 2: 11x11
Bedroom 3: 13x12
Bedroom 4: 14x12
Den: 15x13
Recreation Room: 20x17
Kitchen: 17x13
Living Room: 25x13
Other Room: 16x6
Other Room 2: 12x10
Local Schools
High School: Hillsboro Comp High School
Middle School: John Trotwood Moore Middle
Elementary School: Waverly-Belmont Elementary School
Listed By / Shown By
Listed By
Agency Name: Harton Realty Company
Agency Phone: 9314551700
Shown By
Agency Title: Crye-Leike Real Estate Services
Agency Phone:

Source: Nashville MLS
Estimate Your Payment
Estimated Payment
$ 4,567.17 per month $3,282.71 Principal & Interest $854.25 Property Tax $430.21 Homeowner's Insurance
3006 Brightwood Ave | MLS# 3527365
This single family home located at 3006 Brightwood Ave, Nashville, TN 37212 is currently listed for sale with an asking price of $1,475,000. This property was built in 1925 and has 4 bedrooms and 3 full baths with 2914 sq. ft. Brightwood Ave is located in the Belmont Terrace Annex subdivision. Search Belmont Terrace Annex real estate on www.clcommercialrealestate.com today.