

 Site Map

-
Commercial Real Estate
- Brokerage Services
- Develop and Construct
- Group Brokerage
- Industrial
- Land
- Multi-Family
- Retail
- Property Management
- Tenant Representation
-
Group Brokerage
- Churches
- Medical Space
- Hotel/Motel
- Restaurant
BEDS3
BATHS2 full
SQUARE FEET1,200
MLS#3514967
STATUSActive
PROPERTY TYPEResidential - Single Family
SUBDIVISIONPiper Rd (AGENTS use Rd. on offers-see remarks)
Property Description
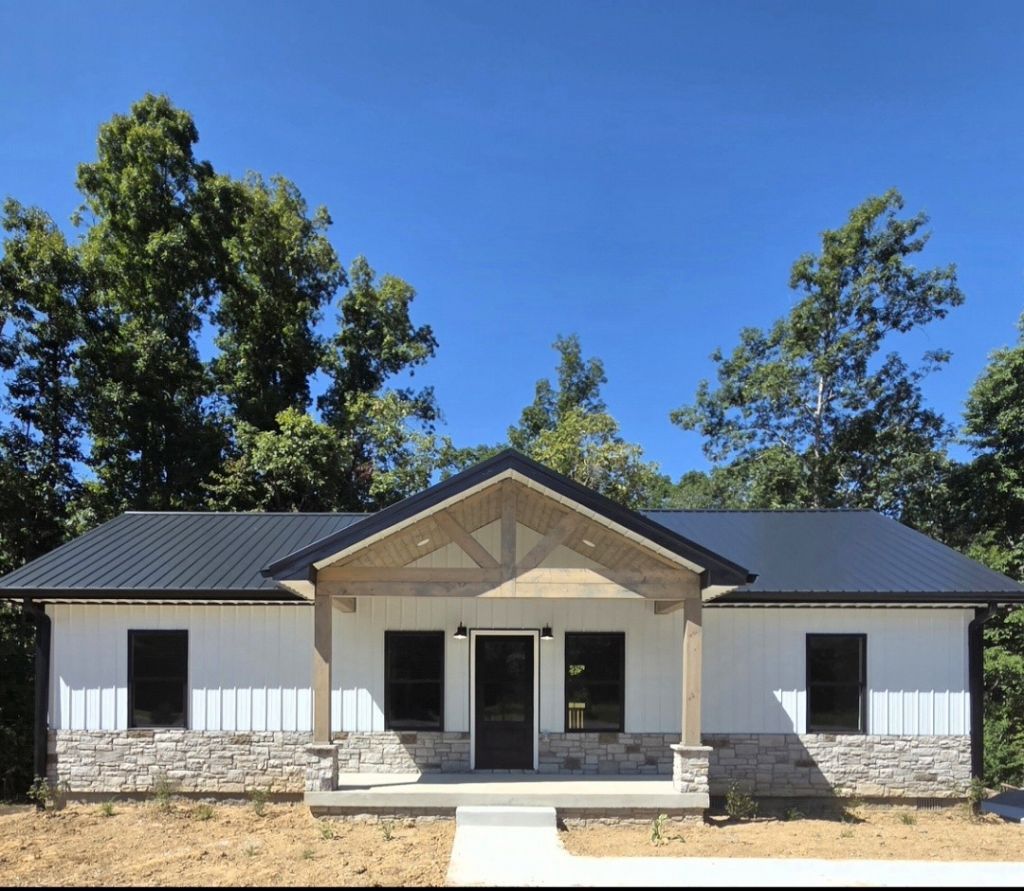
Brand New Build! Barndo-style having exterior rustic features & clean modern open 3br 2ba-floor plan. New stainless steel kitchen appliances-pantry closet and separate utility space. Lovely front porch and concrete side walk to driveway, nice size open back deck off kitchen great for grilling out-w/view of the back yard and woods behind the home. Space to make your own retreat here. Lot has 1.27 acres. Rural community, great for city commuters who want to live in a country setting, only 45min to downtown Nashville,also a convenient drive to Spring Hill,Franklin,Columbia, just 15-20 min Dickson or Fairview. Open to buyer request for closing cost assistance, Seller is Call agent with questions or to schedule a showing, or to get connected with a lender if needed. Some seeding/landscaping left to do on the property. Seller can close quickly. Negotiable and ALL reasonable offers considered! New pics to be added soon.
Property Features
Property Type: Residential - Single Family
Basement: Crawl Space
Cooling: Central Air, Electric
Heating: Central, Electric
Lot Size: 1.27 Acres
Roof Type: Metal
Stories: 1.0
Taxes: $1
Year Built: 2026
Amenities
High Speed Internet
Feature Descriptions
Appliances: Electric Range, Dishwasher, Microwave, Refrigerator, Stainless Steel Appliance(s)
Days on Site: 13
Exterior: Other, Stone
Flooring: Luxury Vinyl
Laundry: Electric Dryer Hookup, Washer Hookup
Lot: Rolling Slope, Wooded
Lot Dimensions: 1.27
Parcel#: 041013 01144 00006013
Patio/Porch: Porch, Covered, Deck
Security: Smoke Detector(s)
Sewer: Septic Tank
Topography: Rolling Slope, Wooded
Utilities: Electricity Available, Water Available
Water: Public
Local Schools
High School: East Hickman High School
Middle School: East Hickman Middle School
Elementary School: East Hickman Elementary
Listed By / Shown By
Listed By
Agency Name: Benchmark Realty, LLC
Agency Phone: 6155103006
Shown By
Agency Title: Crye-Leike Real Estate Services
Agency Phone:

Source: Nashville MLS
Estimate Your Payment
Estimated Payment
$ 843.10 per month $745.34 Principal & Interest $0.08 Property Tax $97.68 Homeowner's Insurance
30036 Piper Road | MLS# 3514967
This single family home located at 30036 Piper Road, Bon Aqua, TN 37025 is currently listed for sale with an asking price of $334,900. This property was built in 2026 and has 3 bedrooms and 2 full baths with 1200 sq. ft. Piper Road is located in the Piper Rd (AGENTS use Rd. on offers-see remarks) subdivision. Search Piper Rd (AGENTS Use Rd. On Offers-see Remarks) real estate on www.clcommercialrealestate.com today.