

 Site Map

-
Commercial Real Estate
- Brokerage Services
- Develop and Construct
- Group Brokerage
- Industrial
- Land
- Multi-Family
- Retail
- Property Management
- Tenant Representation
-
Group Brokerage
- Churches
- Medical Space
- Hotel/Motel
- Restaurant
BEDS3
BATHS3 full
SQUARE FEET2,052
MLS#10832301
STATUSNew
PROPERTY TYPEResidential - Condominium
SUBDIVISIONGinger Creek One
NEIGHBORHOODClayton
Property Description
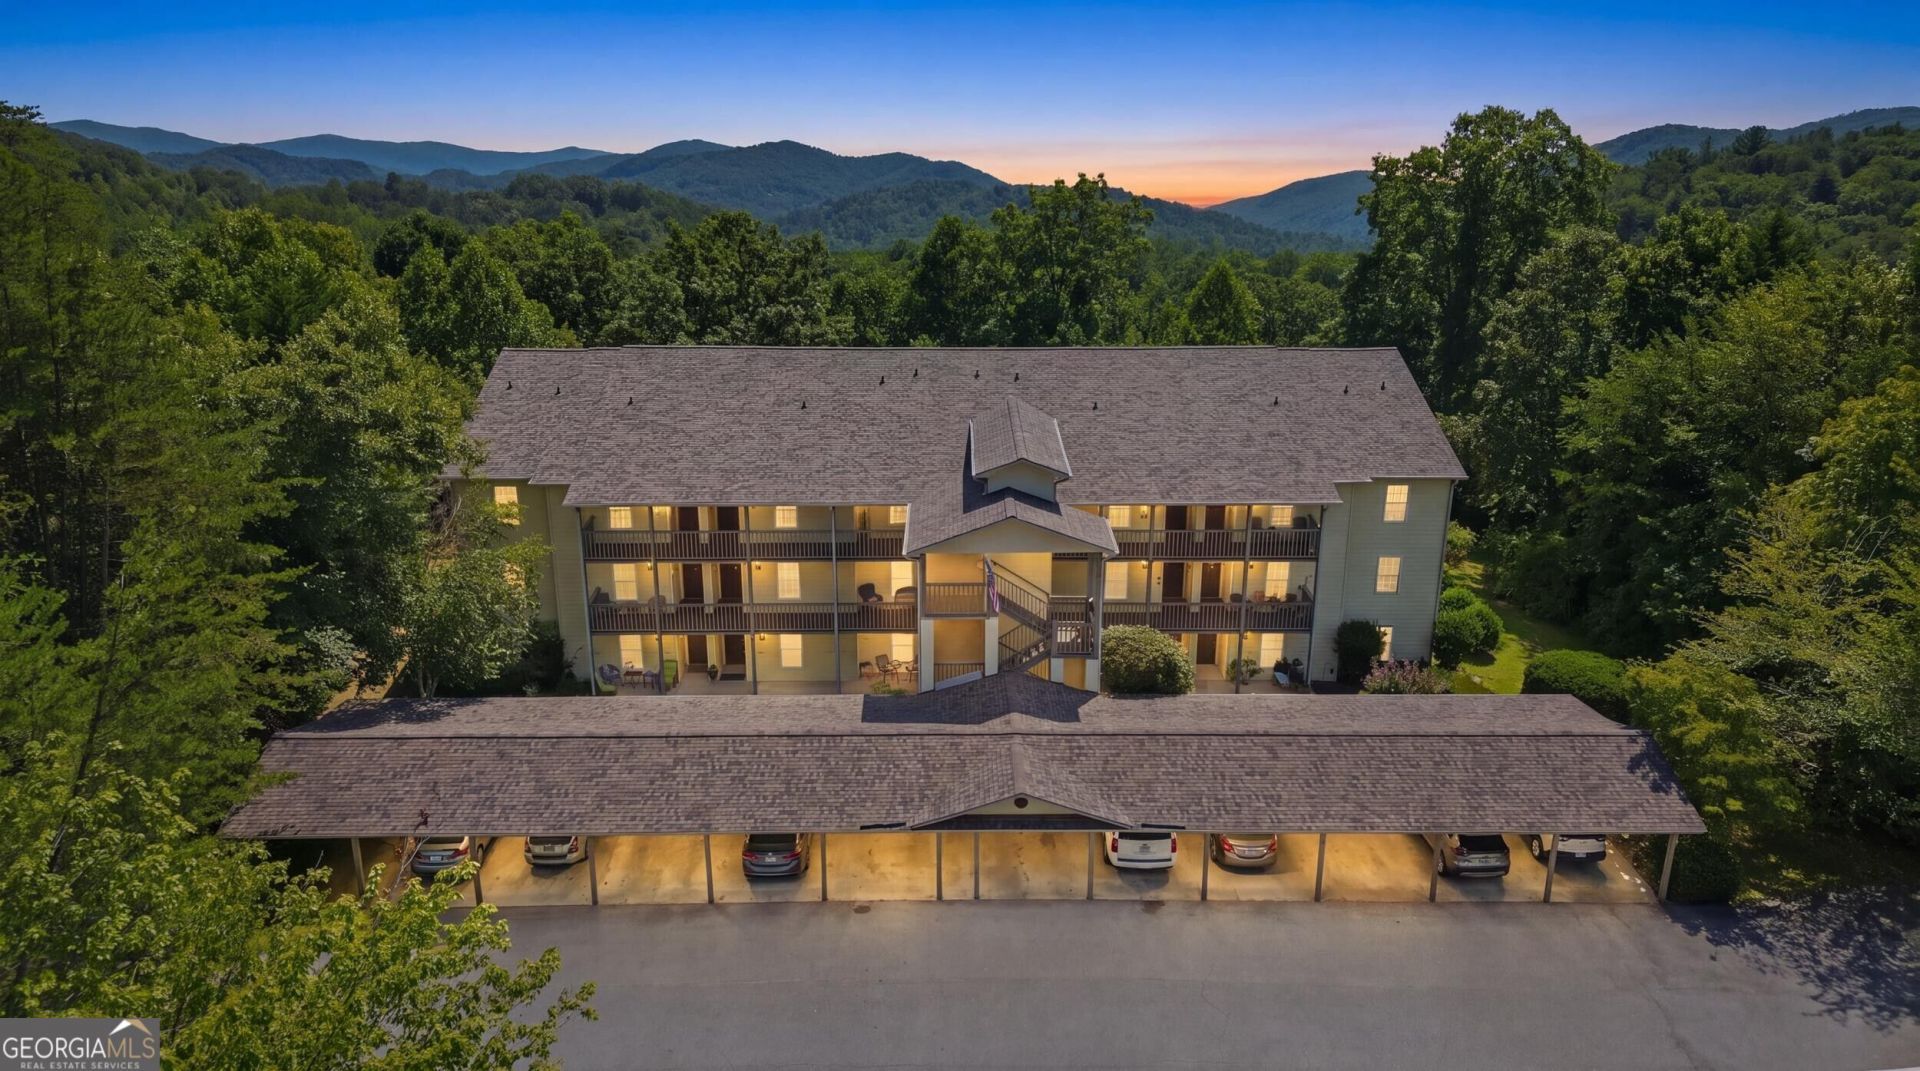
Experience ultimate privacy and premium top-floor living in Unit 307. As a rarely used second home for its meticulous owner, this pristine end-unit shows like new construction. With loads of natural light overlooking mountainviews, enjoy a brilliant, airy atmosphere with sunshine flooding in from three full sides of windows. Park with ease in your dedicated, covered parking space perfectly positioned right next to the elevator and stairs for a quick, weather-protected walk straight to your front door. Catch up with neighbors on the welcoming communal front porch, or retreat to your private, enclosed back porch for peaceful, year-round relaxation. The spacious living room features a cozy fireplace and elegant French doors that open seamlessly to the back porch. A fully equipped kitchen features a reverse osmosis water filtering system, a breakfast bar, and a sweet dining spot, making entertaining a breeze. Three generous bedrooms are paired with three full immaculate bathrooms. The luxurious primary suite serves as a private oasis, complete with a separate deep soaking tub and a walk-in shower. Loads of storage throughout and the major bonus is that this property is mostly furnished.
Property Features
Property Type: Residential - Condominium
Basement: Concrete, None
Cooling: Ceiling Fan(s), Central Air, Electric
Fireplaces: 1
Heating: Central, Electric, Forced Air
Home Style: Traditional
Roof Type: Composition
Stories: 1.0
Taxes: $2,025
Year Built: 2000
Feature Descriptions
Additional Rooms: Foyer, Great Room, Sun Room
Amenities: Street Lights, Near Shopping
Appliances: Dishwasher, Disposal, Dryer, Microwave, Refrigerator, Washer
Days on Site: 7
Exterior: Wood Siding
Fireplace Type: Family Room, Gas Log, Gas Starter
Flooring: Carpet, Wood, Tile
Interior: Double Vanity, Master On Main Level, Separate Shower, Soaking Tub, Split Bedroom Plan, Walk-In Closet(s)
Kitchen: Breakfast Bar
Parking Notes: Carport, Detached
Security Features: Smoke Detector(s)
Sewer: Public Sewer
Structures: Outbuilding
Topography: Cul-De-Sac, Level
Utilities: Cable Available, Electricity Available, High Speed Internet, Sewer Available, Sewer Connected, Underground Utilities, Water Available
Vegetation: Grassed
Water: Public
Window Features: Double Pane Windows, Window Treatments
Local Schools
High School: Rabun
Middle School: Rabun
Elementary School: Rabun
Listed By / Shown By
Listed By
Agency Name: Holley Realty Team
Agency Phone: 404-636-0313
Shown By
Agency Title: Crye-Leike Real Estate Services
Agency Phone:

Source: GAMLS
Estimate Your Payment
Estimated Payment
$ 974.01 per month $711.96 Principal & Interest $168.75 Property Tax $93.30 Homeowner's Insurance
300 Ginger Creek #307 | MLS# 10832301
This condo located at 300 Ginger Creek #307, Clayton, GA 30525 is currently listed for sale with an asking price of $319,900. This property was built in 2000 and has 3 bedrooms and 3 full baths with 2052 sq. ft. Ginger Creek #307 is located in the Ginger Creek One subdivision. Search Ginger Creek One real estate on www.clcommercialrealestate.com today.