

 Site Map

-
Commercial Real Estate
- Brokerage Services
- Develop and Construct
- Group Brokerage
- Industrial
- Land
- Multi-Family
- Retail
- Property Management
- Tenant Representation
-
Group Brokerage
- Churches
- Medical Space
- Hotel/Motel
- Restaurant
BEDS4
BATHS3 full
SQUARE FEET3,046
MLS#3528295
STATUSUnder Contract - Showing
PROPERTY TYPEResidential - Single Family
SUBDIVISIONFieldstone Farms Sec O
Property Description
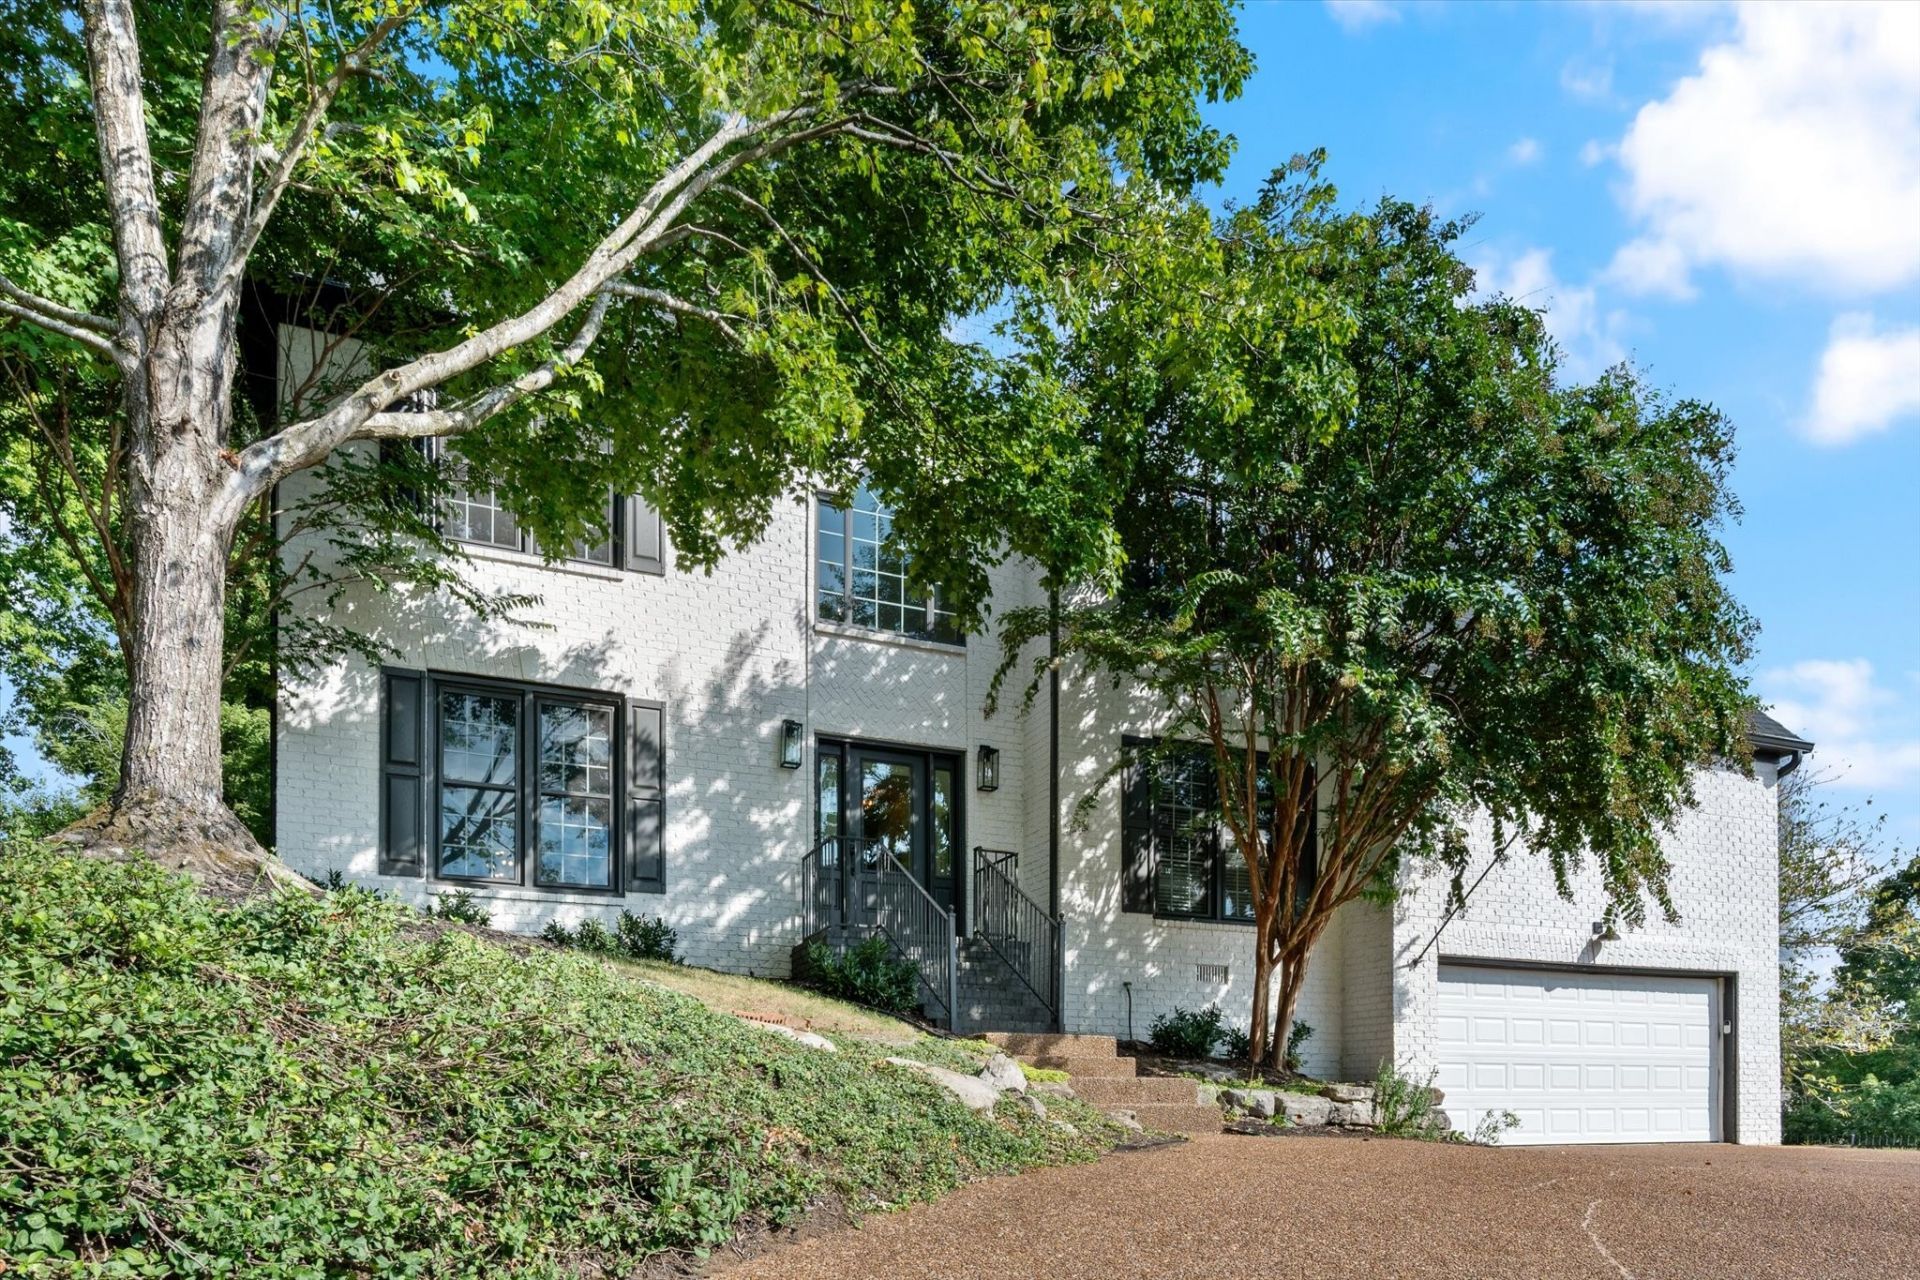
Welcome to 300 Gainsway Ct, where you'll want to pour yourself a cup of ambition and stay awhile! This home has all the style, space, and comfort you've been looking for-with a warm, welcoming feel that makes it easy to picture yourself right at home.The spacious layout offers plenty of room to gather, relax, and entertain, whether you're hosting friends, enjoying a quiet night in, or soaking up a little Tennessee sunshine on the screened in porch. And the location? Well, here you come again-back to a home you won't be able to stop thinking about. Come see 300 Gainsway Ct and discover why this one might just have you singing, 'I will always love you.
Property Features
Property Type: Residential - Single Family
Basement: Crawl Space
Cooling: Central Air
Fireplaces: 1
Garage: 2 car attached
Heating: Central
Lot Size: 0.32 Acres
Stories: 2.0
Taxes: $3,551
Year Built: 1997
Amenities
Bookcases
Built-in Features
Ceiling Fan(s)
High Ceilings
Open Floorplan
Redecorated
Walk-In Closet(s)
Feature Descriptions
Appliances: Gas Oven, Gas Range, Dishwasher, Disposal, Dryer, Refrigerator, Washer
Association Amenities: Clubhouse, Dog Park, Fitness Center, Park, Pickleball Court(s), Playground, Pool, Sidewalks, Tennis Court(s), Underground Utilities, Trail(s)
Days on Site: 5
Exterior: Brick
Fencing: Back Yard
Flooring: Wood, Tile
HOA Fee: 105/ Monthly
Lot Dimensions: 86 X 141
Parcel#: 094052J E 03100 00008052J
Parking: Garage Faces Front
Parking Notes: Garage Faces Front
Patio/Porch: Screened
Sewer: Public Sewer
Utilities: Water Available
Water: Public
Room Sizes
Bedroom 1: 12x12
Bedroom 2: 13x18
Bedroom 3: 12x14
Bedroom 4: 12x14
Recreation Room: 15x15
Dining Room: 13x18
Kitchen: 10x12
Living Room: 16x18
Other Room: 10x12
Other Room 2: 13x14
Local Schools
High School: Franklin High School
Middle School: Grassland Middle School
Elementary School: Hunters Bend Elementary
Listed By / Shown By
Listed By
Agency Name: Onward Real Estate
Agency Phone: 6152345180
Shown By
Agency Title: Crye-Leike Real Estate Services
Agency Phone:

Source: Nashville MLS
Estimate Your Payment
Estimated Payment
$ 2,750.22 per month $2,169.93 Principal & Interest $295.92 Property Tax $284.38 Homeowner's Insurance
300 Gainsway Ct | MLS# 3528295
This single family home located at 300 Gainsway Ct, Franklin, TN 37069 is currently listed for sale with an asking price of $975,000. This property was built in 1997 and has 4 bedrooms and 3 full baths with 3046 sq. ft. Gainsway Ct is located in the Fieldstone Farms Sec O subdivision. Search Fieldstone Farms Sec O real estate on www.clcommercialrealestate.com today.