

 Site Map

-
Commercial Real Estate
- Brokerage Services
- Develop and Construct
- Group Brokerage
- Industrial
- Land
- Multi-Family
- Retail
- Property Management
- Tenant Representation
-
Group Brokerage
- Churches
- Medical Space
- Hotel/Motel
- Restaurant
BEDS6
BATHS3 full 1 partial
SQUARE FEET5,806
MLS#157000
STATUSActive
PROPERTY TYPEResidential - Single Family
SUBDIVISIONMetes Bounds
NEIGHBORHOODHOT SPRINGS
SCHOOLHot Springs
Property Description
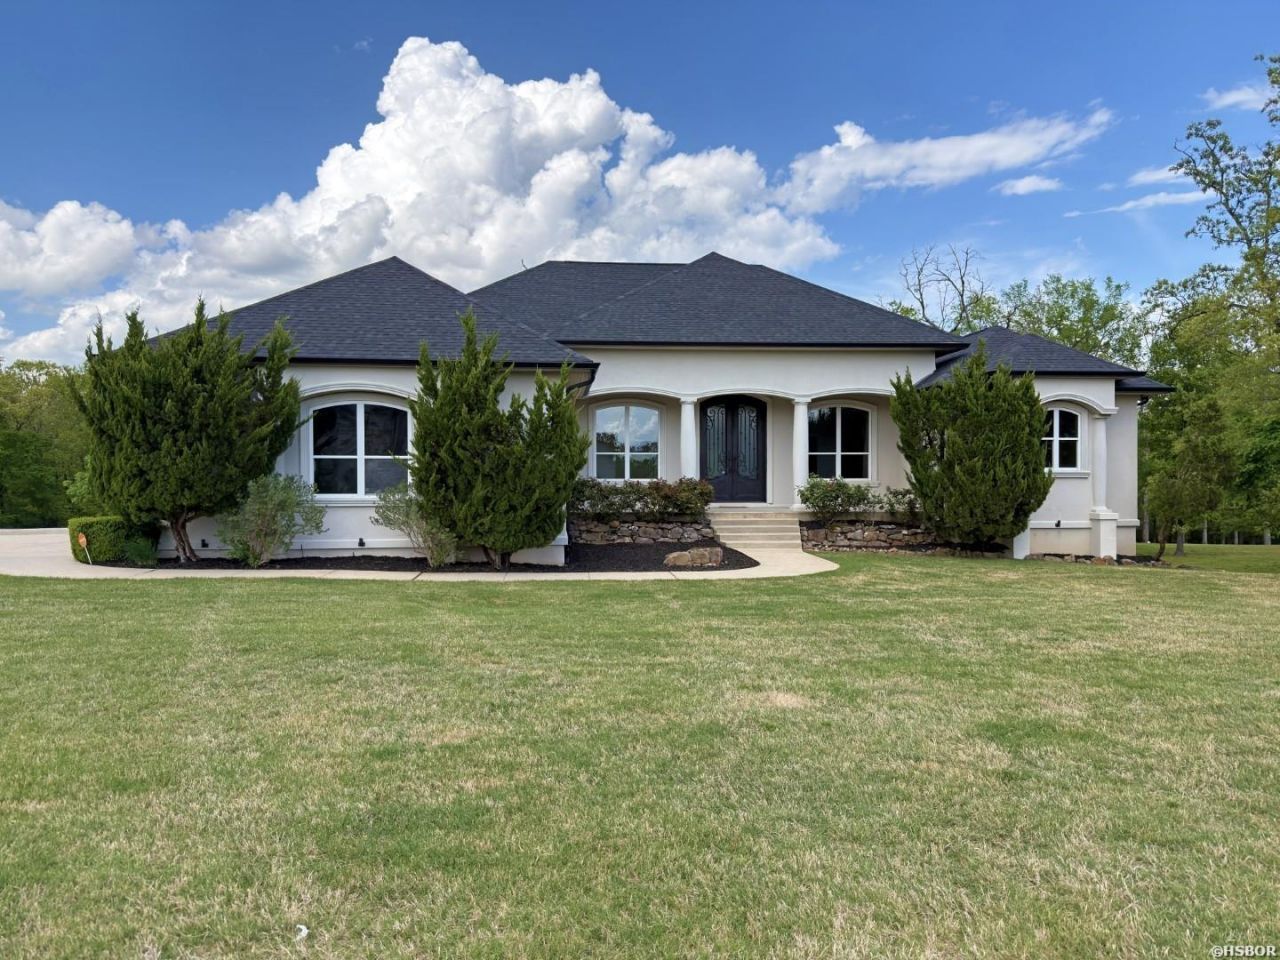
Exquisite Mediterranean/Tuscan Style Home on 1.48 acres in Hot Springs, just miles from Lake Hamilton access! This 5,806 sq. ft., 6 bed, 3.5 bath w/ an in-ground pool and mother-in-law suite, resides in a small gated community. Some of the highlights include: custom kitchen w/ Thermador appliances, walk-in pantry, 3 living areas, massive theater room, large covered back patio, library, built in safe and more! The mother-in-law suite is a full apartment complete with kitchen, living room, bathroom and bedroom! Outside you'll love the manicured yard, fire pit area, fenced in pool, custom dog house and 2 big storage areas. Recent updates include a new architectural shingle roof, new seamless gutters & fresh paint. All of this is priced to sell at less than $155/sq. ft. so check it out today!
Property Features
Property Type: Residential - Single Family
Garage: 2 car attached
Home Style: Spanish/Mediterranean
Lot Size: 1.48 Acres
Property Type: Residential Single Family
Roof Type: Architectural Shingle
Stories: 1.0
Taxes: $4,959
Year Built: 2011
Feature Descriptions
Appliances: Gas Range, Disposal
Association/Condo Fees: 500
Community Features: Swimming Pool(s)
Days on Site: 4
Heating/Cooling: Central Heat - Gas, Heat Pump
Interior: Water Heater-Gas, Ceiling Fan(s)
Lot Dimensions: 1.48 acres m/l
Parking: Auto Door Opener, Garage, Two Car
Utilities: Sewer - Municipal, Water - Municipal
Local Schools
School District: Hot Springs
Listed By / Shown By
Listed By
Agency Name: Rich Realty
Agency Phone: 870-793-4444
Shown By
Agency Title: Crye-Leike Real Estate Services
Agency Phone:

Source: Hot Springs MLS
Estimate Your Payment
Estimated Payment
$ 2,426.78 per month $1,780.23 Principal & Interest $413.25 Property Tax $233.30 Homeowner's Insurance
300 Crestview | MLS# 157000
This single family home located at 300 Crestview, Hot Springs, AR 71913 is currently listed for sale with an asking price of $799,900. This property was built in 2011 and has 6 bedrooms and 3 full and 1 partial baths with 5806 sq. ft. Crestview is located in the Metes Bounds subdivision within the Hot Springs school district. Search Metes Bounds real estate on www.clcommercialrealestate.com today.