

 Site Map

-
Commercial Real Estate
- Brokerage Services
- Develop and Construct
- Group Brokerage
- Industrial
- Land
- Multi-Family
- Retail
- Property Management
- Tenant Representation
-
Group Brokerage
- Churches
- Medical Space
- Hotel/Motel
- Restaurant
BEDS3
BATHS2 full
SQUARE FEET1,587
MLS#26035409
STATUSNew Listing
PROPERTY TYPEResidential - Single Family
SUBDIVISIONVALLEY VIEW
NEIGHBORHOODLittle Rock
Property Description
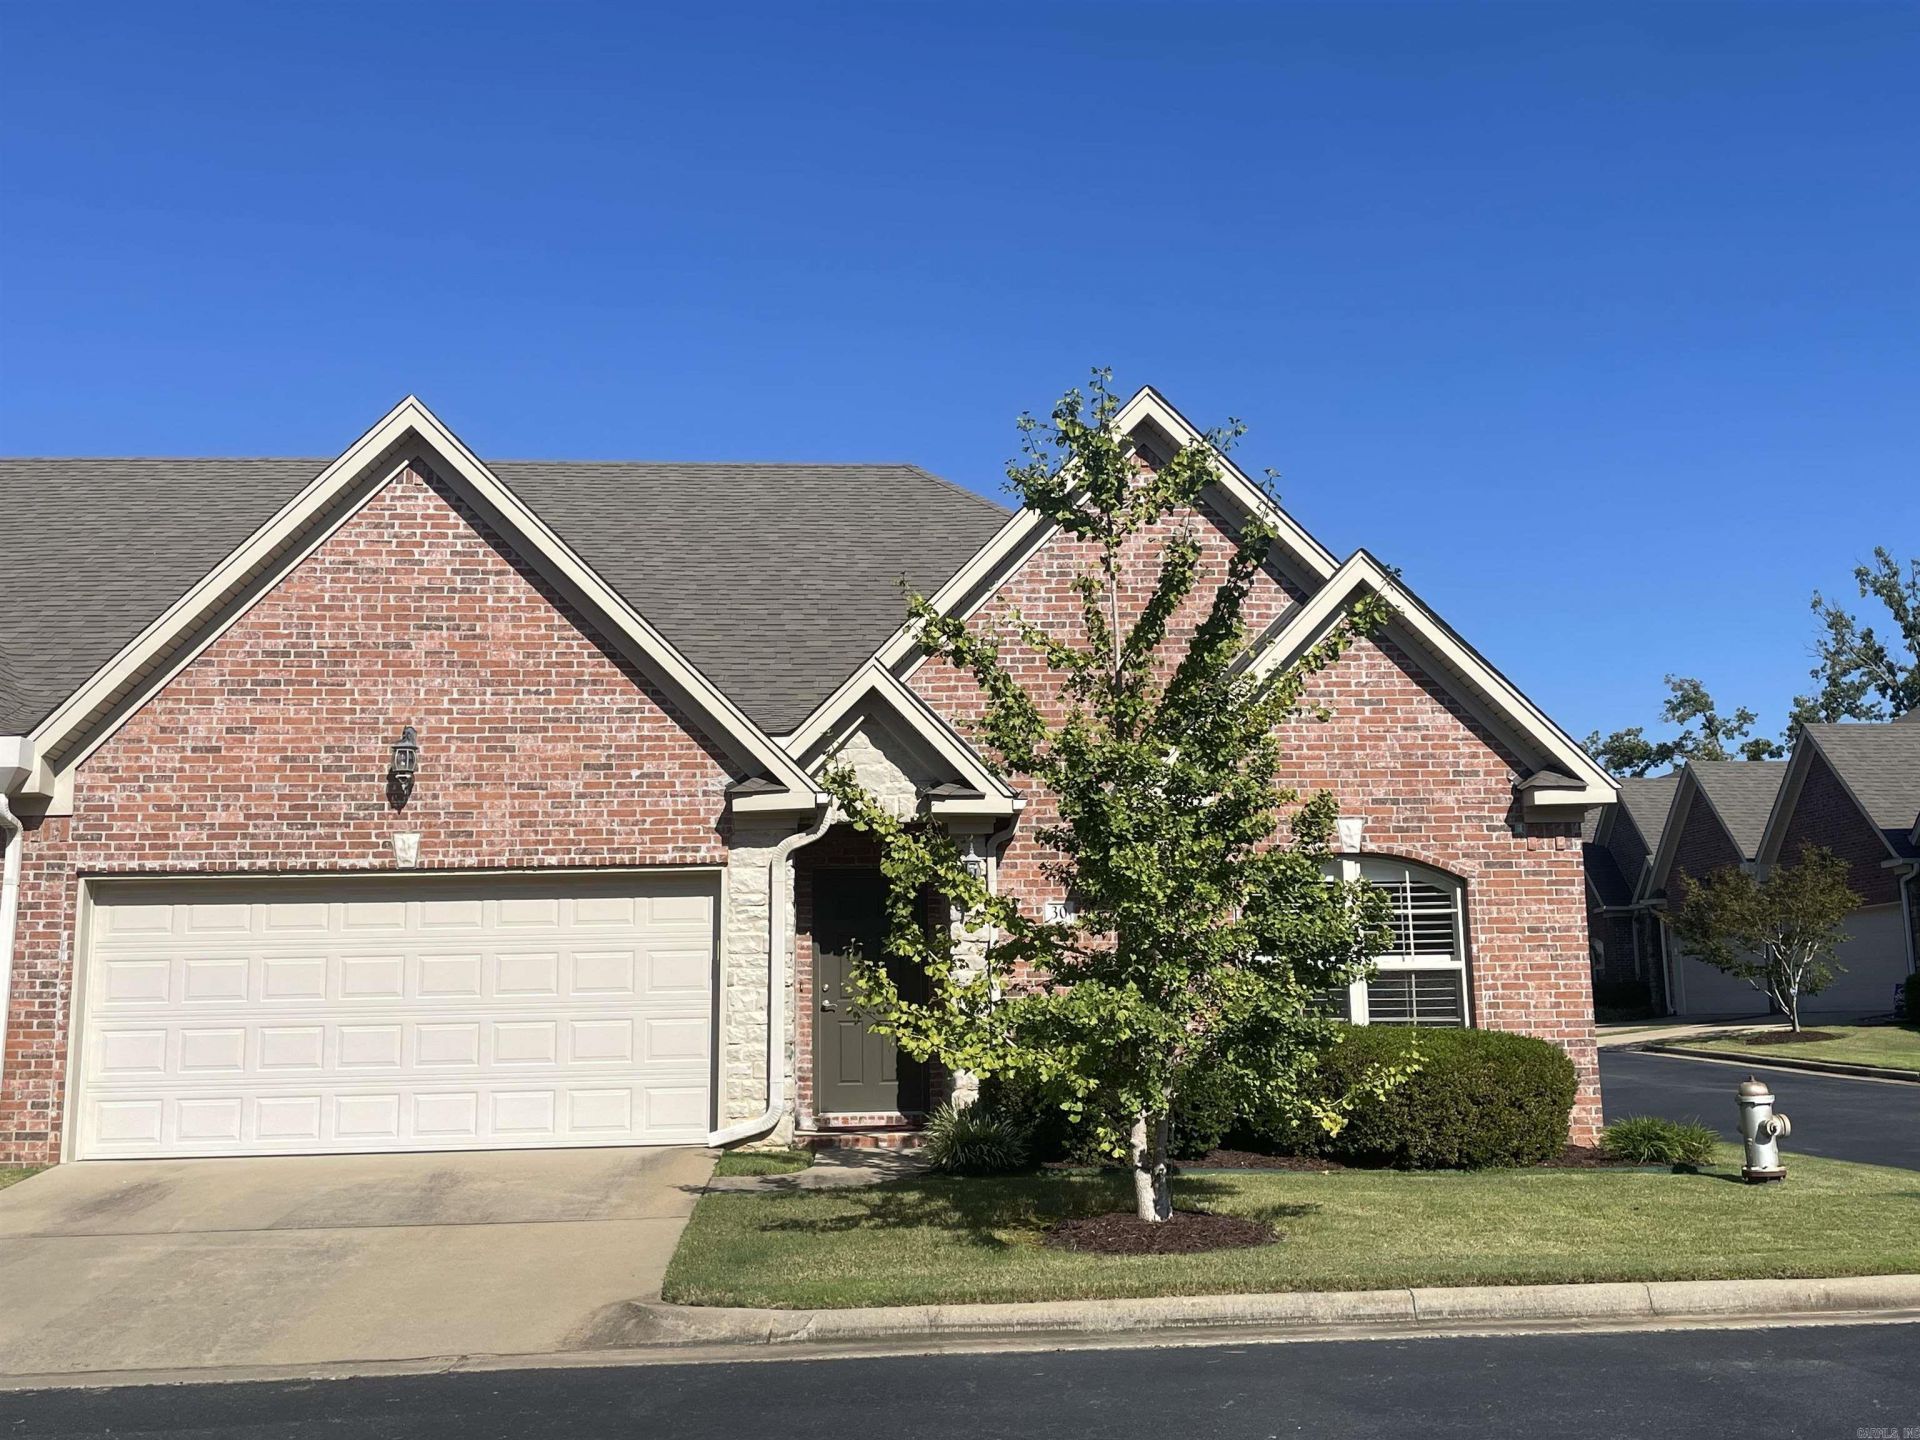
Exceptionally well-maintained home in gated neighborhood where lawns are maintained by the POA. All on one level with lots of light and plantation shutters on all windows. Many updates that include hardwood floors added to primary bedroom, new fans, lighting, faucets, comfort height commodes, recessed bookshelves, extended patio and garbage disposal. Split bedroom plan, beautiful hardwood floors, fresh paint and move-in ready. 2 car garage. Conveniently located near shopping and dining. Call today to see this lovely home.
Property Features
Property Type: Residential - Single Family
Cooling: Central
Fenced: Yes
Heating: Central Heat
Home Style: Traditional
Lot Size: 0.13 Acres
Roof Type: Architectural Shingle
Stories: 1.0
Taxes: $2,618
Year Built: 2014
Amenities
Washer Connection
Water Heater-Gas
Security System
Window Treatments
Floored Attic
Walk-In Closet(s)
Built-Ins
Ceiling Fan(s)
Walk-in Shower
Breakfast Bar
Wired for Highspeed Inter
Kit Counter- Granite Slab
Patio
Fully Fenced
Guttering
Lawn Sprinkler
Wood Fence
Feature Descriptions
Appliance(s)/Kitchen Equipment: Microwave, Gas Range, Dishwasher, Disposal, Pantry
Area Amenities: Security, Mandatory Fee, Gated Entrance, Other (see remarks)
Association/Condo Fees: Grounds, Private Roads, Entrance Security
Days on Site: 3
Dining: Separate Breakfast Rm, Breakfast Bar, Other (see remarks)
Exterior: Brick
Fireplace: Woodburning-Prefab., Gas Starter, Gas Logs Present
Flooring: Carpet, Wood, Tile
Lot descriprion: Level, Corner Lot, Extra Landscaping, In Subdivision
Lot Dimensions: 0.13 acre(s)
Other Room(s): Great Room, Laundry
Parking Notes: Garage, Two Car, Auto Door Opener
Security: yes
Sewer: Public Sewer
Water: Public Water
Listed By / Shown By
Listed By
Agency Name: Jon Underhill Real Estate
Agency Phone: 501-868-3444
Shown By
Agency Title: Crye-Leike Real Estate Services
Agency Phone:

Source: Arkansas MLS
Estimate Your Payment
Estimated Payment
$ 1,099.20 per month $778.95 Principal & Interest $218.17 Property Tax $102.08 Homeowner's Insurance
30 Valletta Circle | MLS# 26035409
This single family home located at 30 Valletta Circle, Little Rock, AR 72223 is currently listed for sale with an asking price of $350,000. This property was built in 2014 and has 3 bedrooms and 2 full baths with 1587 sq. ft. Valletta Circle is located in the VALLEY VIEW subdivision. Search VALLEY VIEW real estate on www.clcommercialrealestate.com today.