

 Site Map

-
Commercial Real Estate
- Brokerage Services
- Develop and Construct
- Group Brokerage
- Industrial
- Land
- Multi-Family
- Retail
- Property Management
- Tenant Representation
-
Group Brokerage
- Churches
- Medical Space
- Hotel/Motel
- Restaurant
BEDS3
BATHS2 full 1 partial
MLS#10227537
STATUSActive
PROPERTY TYPEResidential - Townhouse
SUBDIVISIONFair Meadows Of Oakland
NEIGHBORHOODFayette - South
Property Description
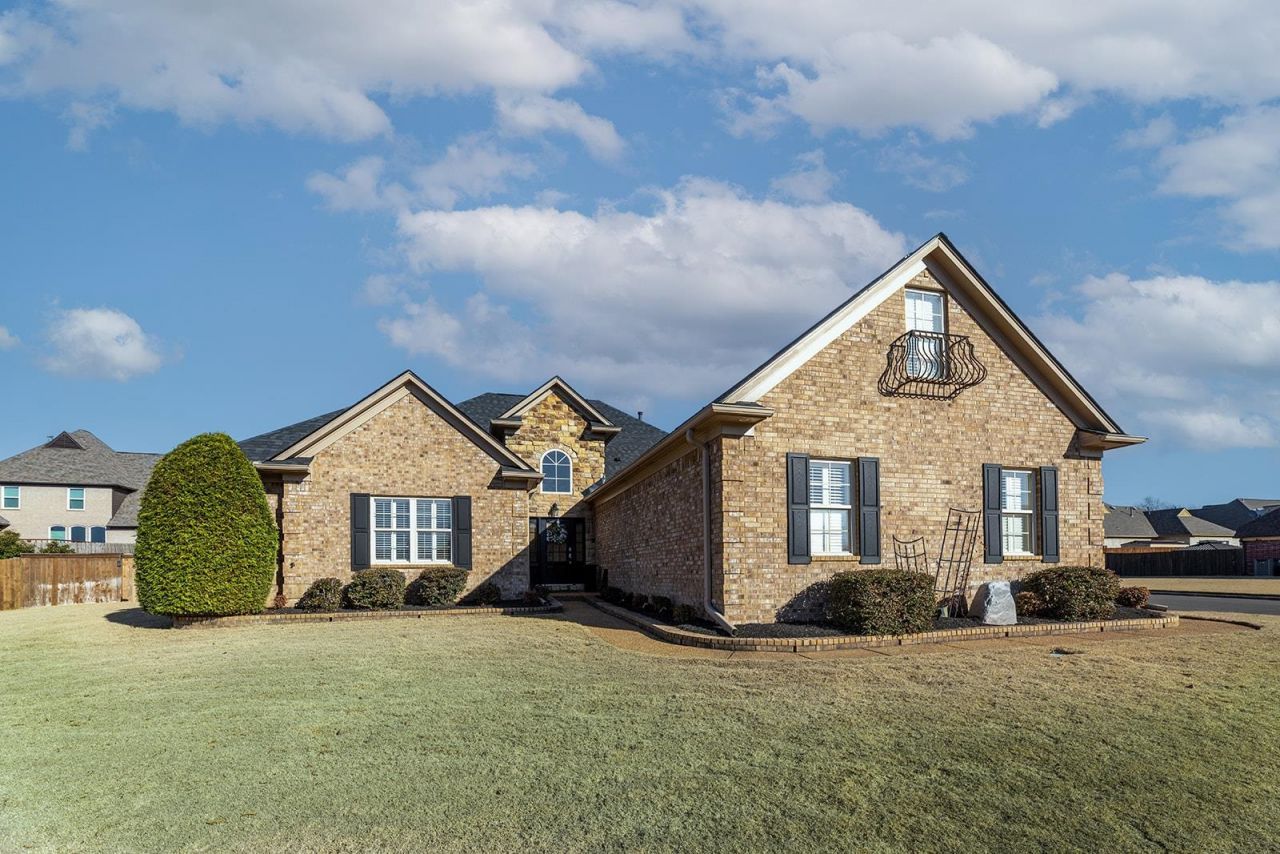
Welcome to this beautiful home offering a wonderful blend of comfort, functionality, and style. Featuring 3 bedrooms, 2.5 bathrooms, and 2,112 square feet of living space, this home provides a spacious and inviting layout perfect for everyday living and entertaining. Easy one-level living just got more affordable- don't miss out. Beautifully maintained one-story home on large corner lot. A rare 3-car garage provides ample space for vehicles, storage, or hobbies. Fully fenced yard offers privacy and room to enjoy the outdoors, complete with irrigation system for effortless lawn care. Plantation shutters add timeless style and natural light throughout the home. Major updates include brand-new tear-off roof with architectural shingles and new hot water heater in 2025, offering peace of mind for years to come.Conveniently located near shopping, dining, schools, parks, and everyday amenities, this home offers the perfect combination of comfort and convenience. Schedule your private showing.
Property Features
Property Type: Residential - Townhouse
Cooling: Central
Fenced: Yes
Fireplaces: 1
Garage: 3 car attached
Heating: Central
Home Style: Traditional
Roof Type: Other (See REMARKS)
Year Built: 2007
Feature Descriptions
Additional Rooms: Laundry Room
Bed and Bath: All Bedrooms Down
Days on Site: 28
Exterior: Covered Patio
Exterior/ Windows: Brick Veneer
Floors/ Ceilings: Part Hardwood, Part Carpet, Tile, Smooth Ceiling, Vaulted/Coff/Tray Ceiling
Interior: All Window Treatments
Interior Equipment: Double Oven, Gas Cooking, Disposal, Dishwasher, Microwave, Refrigerator
Living/ Dining Room: Separate Living Room, Separate Dining Room, Separate Den, Eat-In Kitchen, Washer/Dryer Connections
Lot: Corner, Landscaped, Wood Fenced
Master Bath: Double Sinks, Whirlpool Tub, Separate Shower, Smooth Ceiling, Tile Floor
Master Bedroom: Level 1,Walk-In Closet, Vaulted/Coffered Ceiling, Smooth Ceiling, Carpet
Parking/ Storage: More than 3 Coverd Spaces, Side-Load Garage
Total Rooms: 3
Water/ Sewer: Gas Water Heater
Room Sizes
Primary Bedroom: 15x16
Dining Area: 12x9
Living room: 30x19
Listed By / Shown By
Listed By
Agency Name: BHHS Taliesyn Realty
Agency Phone: 901-466-4000
Shown By
Agency Title: Crye-Leike Real Estate Services
Agency Phone:

Source: MAAR MLS
Estimate Your Payment
Estimated Payment
$ 906.20 per month $801.20 Principal & Interest $0.00 Property Tax (data not provided by mls) $105.00 Homeowner's Insurance
30 Running Brook Ln | MLS# 10227537
This townhouse located at 30 Running Brook Ln, Oakland, TN 38060 is currently listed for sale with an asking price of $360,000. This property was built in 2007 and has 3 bedrooms and 2 full and 1 partial baths. Running Brook Ln is located in the Fair Meadows Of Oakland subdivision. Search Fair Meadows Of Oakland real estate on www.clcommercialrealestate.com today.