

 Site Map

-
Commercial Real Estate
- Brokerage Services
- Develop and Construct
- Group Brokerage
- Industrial
- Land
- Multi-Family
- Retail
- Property Management
- Tenant Representation
-
Group Brokerage
- Churches
- Medical Space
- Hotel/Motel
- Restaurant
BEDS3
BATHS2 full
SQUARE FEET1,232
MLS#1358539
STATUSPending
PROPERTY TYPEResidential - Single Family
SUBDIVISIONSussex Sub Bvv
SCHOOLBentonville
Property Description
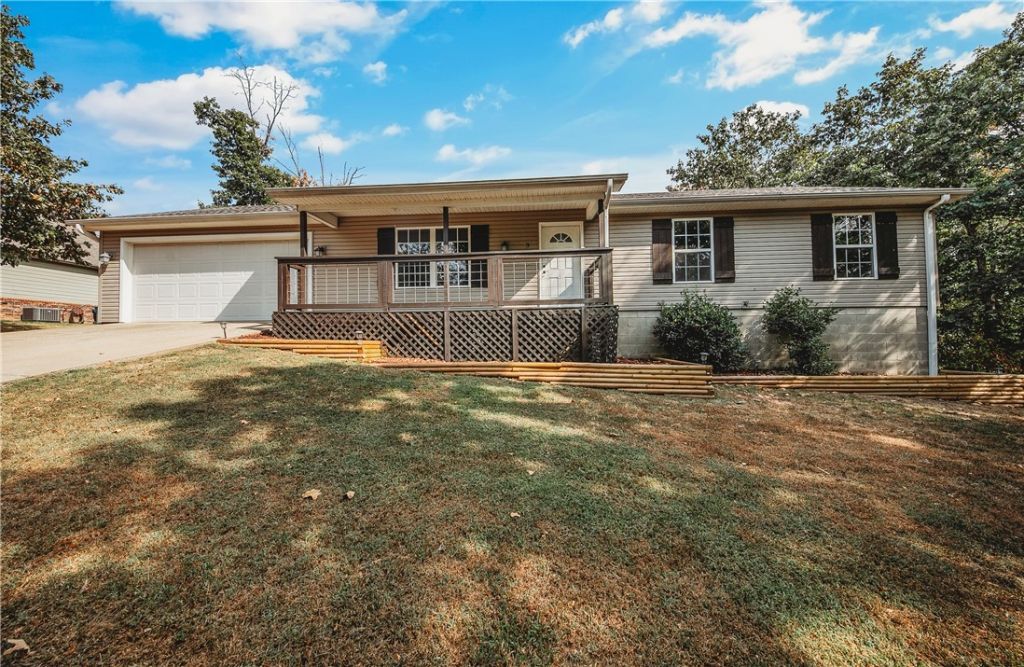
Move-In Ready. Near the Trails. Bella Vista Living. Discover the perfect blend of comfort, updates, and outdoor recreation at 3 Shere Lane. This beautifully refreshed 3-bedroom, 2-bath home offers 1,232 SF of easy, single-level living in a peaceful Bella Vista setting. Built in 2007 and thoughtfully updated with fresh paint and improvements throughout, the home feels clean, comfortable, and ready to enjoy. Step outside to a newly created outdoor living space perfect for relaxing, entertaining, or unwinding after a day on the trails. Located near Bella Vista's renowned biking and hiking trail system, outdoor adventure is just minutes away, along with lakes, golf, parks, and everything Northwest Arkansas has to offer. Whether you're looking for a full-time home or a low-maintenance Bella Vista retreat, 3 Shere Lane delivers the lifestyle, location, and value buyers are looking for.
Property Features
Property Type: Residential - Single Family
Cooling: Central Air, Electric, Heat Pump
Heating: Central, Electric, Heat Pump
Lot Size: 0.28 Acres
Roof Type: Asphalt, Shingle
Stories: 1.0
Taxes: $1,922
Year Built: 2007
Amenities
Ceiling Fan(s)
Pantry
Window Treatments
Concrete Driveway
Feature Descriptions
Appliances: Dishwasher, Electric Cooktop, Electric Oven, Electric Water Heater, Disposal, Microwave, Plumbed For Ice Maker
Community Features: Biking, Clubhouse, Dock, Fitness, Golf, Playground, Park, Pool, Recreation Area, Tennis Court(s), Trails/Paths
Days on Site: 4
Exterior: Vinyl Siding
Fencimg: Back Yard, Chain Link, Privacy, Wood
Flooring: Carpet, Laminate, Simulated Wood, Tile
HOA Fee: 40/ Monthly
Laundry: Washer Hookup, Dryer Hookup
Lot: Cleared, City Lot, Level
Lot Dimensions: 90x130
Parcel#: 16-30222-000
Parking: Attached, Garage
Parking Notes: Attached, Garage
Patio/Porch: Covered, Patio, Porch
Pool: None, Community
Sewer: Septic Tank
Swimming Pool: Yes
Utilities: Electricity Available, Septic Available, Water Available
Water: Public
Water Features: None
Window: Blinds
Local Schools
School District: Bentonville
Listed By / Shown By
Listed By
Agency Name: Collier & Associates- Rogers Branch
Shown By
Agency Title: Crye-Leike Real Estate Services
Agency Phone:

Source: NWAKBOR MLS
Estimate Your Payment
Estimated Payment
$ 864.74 per month $622.94 Principal & Interest $160.17 Property Tax $81.64 Homeowner's Insurance
3 Shere Lane | MLS# 1358539
This single family home located at 3 Shere Lane, Bella Vista, AR 72714 is currently listed for sale with an asking price of $279,900. This property was built in 2007 and has 3 bedrooms and 2 full baths with 1232 sq. ft. Shere Lane is located in the Sussex Sub Bvv subdivision within the Bentonville school district. Search Sussex Sub Bvv real estate on www.clcommercialrealestate.com today.