

 Site Map

-
Commercial Real Estate
- Brokerage Services
- Develop and Construct
- Group Brokerage
- Industrial
- Land
- Multi-Family
- Retail
- Property Management
- Tenant Representation
-
Group Brokerage
- Churches
- Medical Space
- Hotel/Motel
- Restaurant
BEDS3
BATHS2 full
SQUARE FEET1,565
MLS#26034037
STATUSActive
PROPERTY TYPEResidential - Single Family
SUBDIVISIONWORREL'S PLAN TOWN OF MAYFLOWE
NEIGHBORHOODMAYFLOWER SCHOOL DISTRICT INCLUDING PCSSD IN FAULK
Property Description
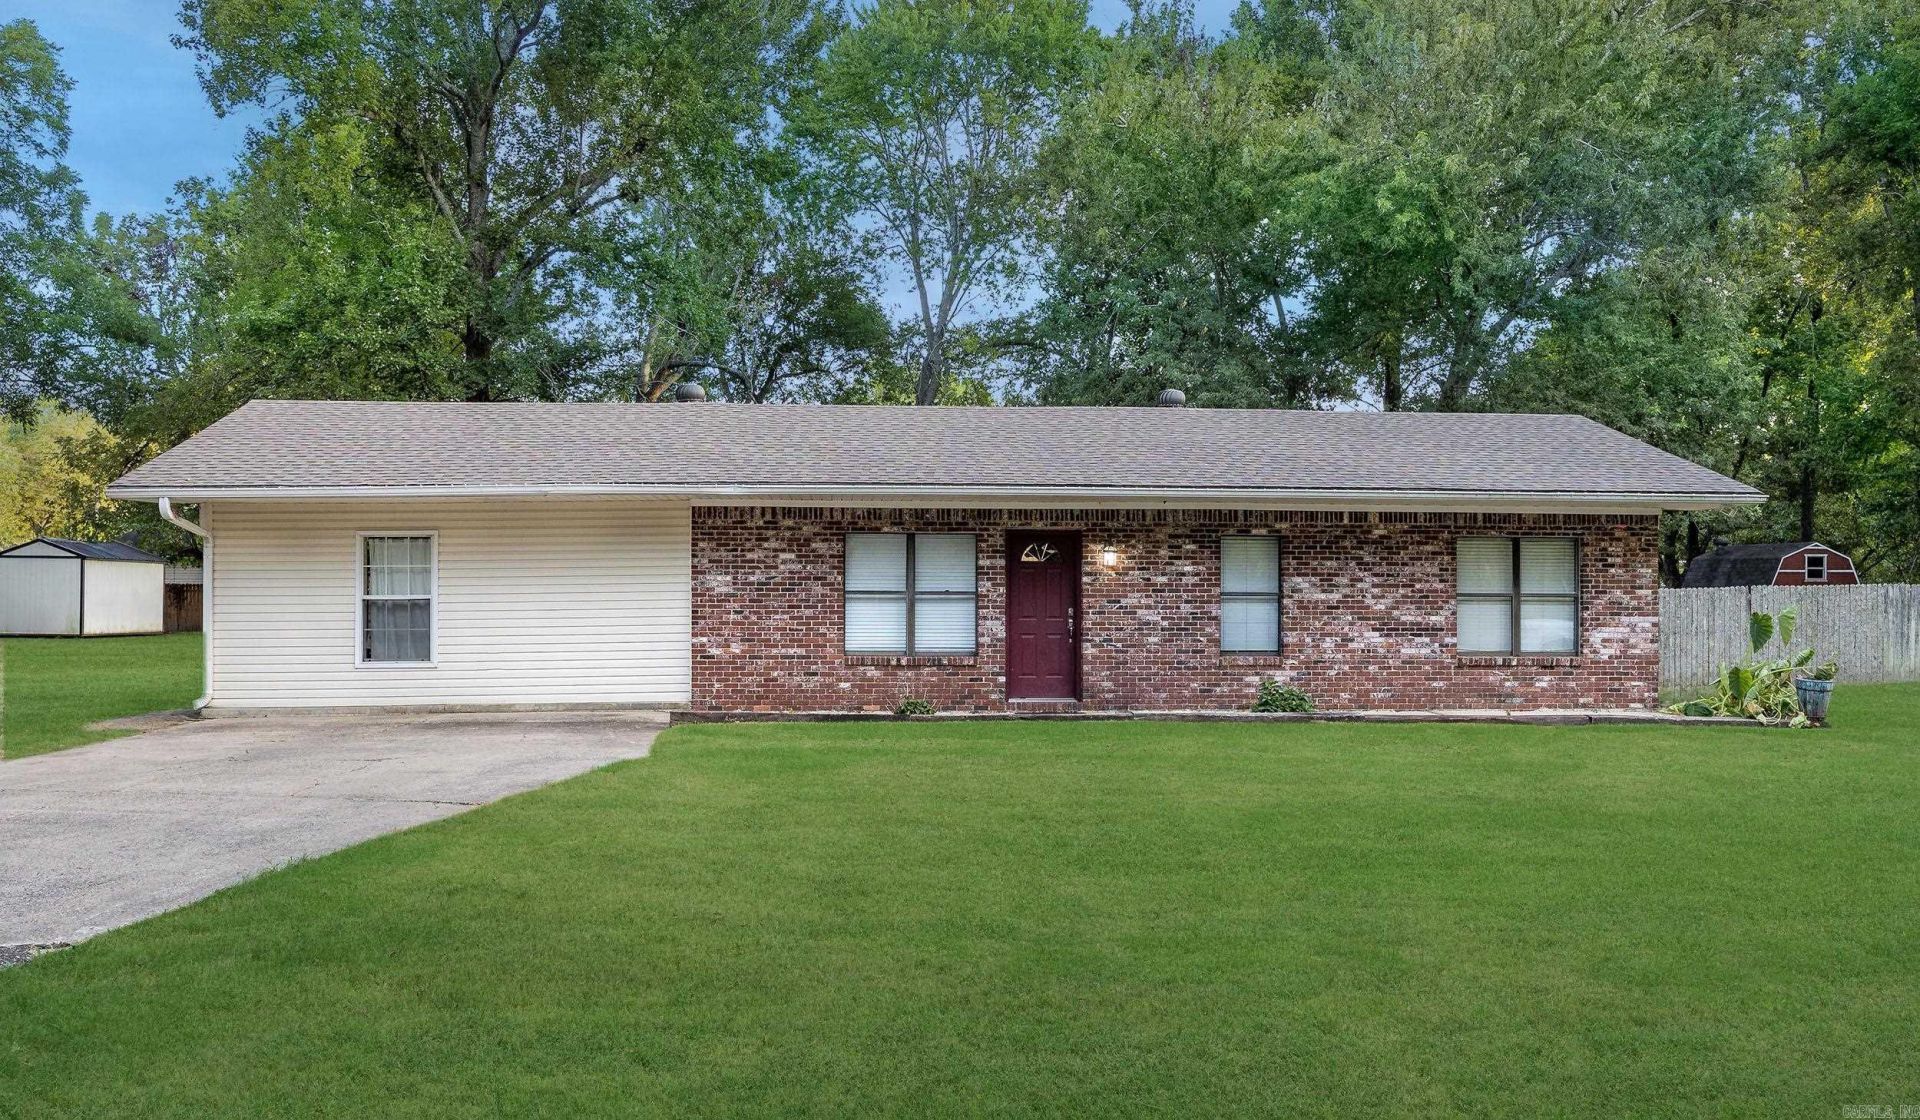
Welcome to this beautifully updated one-level home in the heart of Mayflower! Offering 3 bedrooms, 2 baths, and 1,565 square feet, this move-in ready home sits on a generous .57 acre lot at the end of a quiet dead-end street, providing added privacy and space. Inside, you'll find a functional layout with warm wood and laminate flooring, two fireplaces, and a bright kitchen featuring built-in appliances, a breakfast bar, and ample cabinetry. Recent updates provide peace of mind, including a completely remodeled main bathroom (2026), updated primary shower and sink, new HVAC system and water heater (2026), new roof (2025), and mini-split systems installed in 2024 for enhanced comfort and efficiency. Outside, enjoy a fully fenced backyard with plenty of room for entertaining, gardening, pets, or play, along with a convenient storage building. Combining modern updates, a spacious lot, and a peaceful setting close to schools and everyday amenities, this charming home is ready for its next owners. Don't miss this exceptional opportunity!
Property Features
Property Type: Residential - Single Family
Cooling: Central
Fenced: Yes
Fireplaces: 2
Heating: Central Heat
Home Style: Traditional
Lot Size: 0.57 Acres
Roof Type: Architectural Shingle
Stories: 1.0
Taxes: $1,601
Year Built: 1988
Amenities
Fully Fenced
Outside Storage Area
Wood Fence
Feature Descriptions
Appliance(s)/Kitchen Equipment: Built-In Stove, Microwave, Gas Range, Dishwasher, Disposal, Refrigerator-Stays, Ice Maker Connection, Bar/Fridge, Freezer
Days on Site: 11
Dining: Kitchen/Dining Combo
Exterior: Brick
Fireplace: Two, Other (see remarks)
Flooring: Wood, Laminate
Lot descriprion: Level
Lot Dimensions: 0.57 acre(s)
Other Room(s): Laundry
Parking Notes: Parking Pads
Sewer: Public Sewer
Water: Public Water
Listed By / Shown By
Listed By
Agency Name: Keller Williams Realty
Agency Phone: 501-907-5959
Shown By
Agency Title: Crye-Leike Real Estate Services
Agency Phone:

Source: Arkansas MLS
Estimate Your Payment
Estimated Payment
$ 750.14 per month $545.26 Principal & Interest $133.42 Property Tax $71.46 Homeowner's Insurance
3 Shaun Road | MLS# 26034037
This single family home located at 3 Shaun Road, Mayflower, AR 72106 is currently listed for sale with an asking price of $245,000. This property was built in 1988 and has 3 bedrooms and 2 full baths with 1565 sq. ft. Shaun Road is located in the WORREL'S PLAN TOWN OF MAYFLOWE subdivision. Search WORREL'S PLAN TOWN OF MAYFLOWE real estate on www.clcommercialrealestate.com today.